Buying used container homes in 2026 can lower the cost of a build, but a low asking price tells only part of the story. The container may have crossed oceans, carried heavy cargo, and sat outdoors for years. Look closely at the floor, corners, roof seams, and door frame. Rust near a weld deserves attention. So does a musty smell or a door that sticks.
Architect Adam Kalkin’s container-home work offers a useful design lesson. A practical paraphrase is: “The box is only the beginning.” Buyers still need to assess the structure, insulation, ventilation, and planned modifications. Ask for clear photos, dimensions, repair records, and details about previous cargo and coatings. If answers feel vague, pause. A little doubt can save a costly repair.
This guide explains how to compare sellers, inspect a used unit, estimate delivery costs, and plan suitable upgrades. It also covers questions to ask before paying a deposit. A container that looks tidy in a listing may have hidden floor damage or uneven repairs. Get an experienced inspector or builder to assess concerns you cannot verify yourself. That step is not exciting. It can be the difference between a practical project and an expensive surprise. Used container homes can work well when the unit, site, and intended use match. The details matter more than the photos.
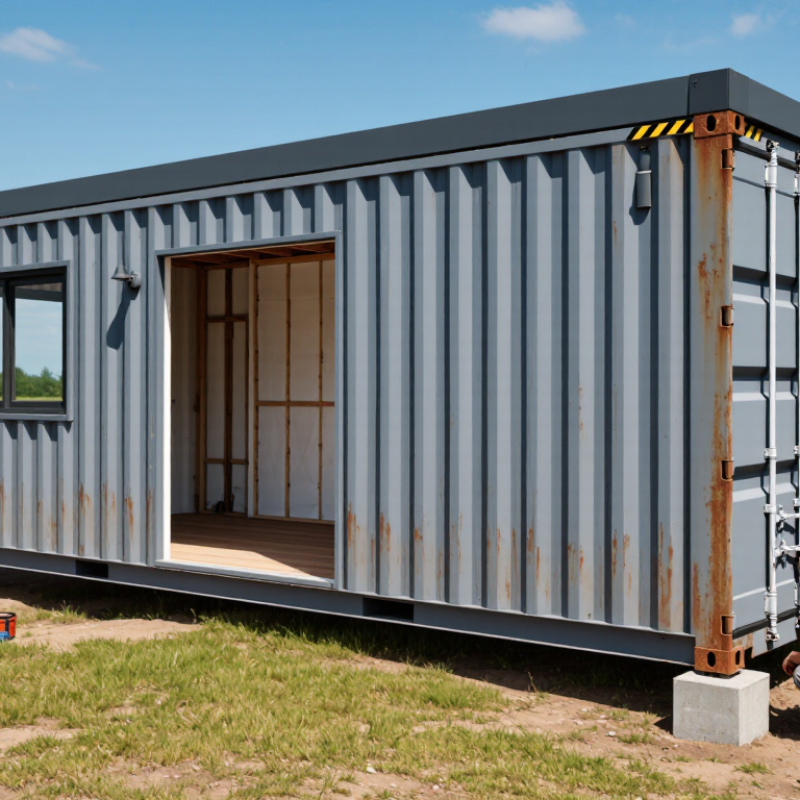
Decide how the container home will be used before comparing listings. A weekend cabin has different needs from a full-time home. Count occupants, storage needs, and planned rooms. Measure the site and check whether a delivery truck can reach it. Note the climate, too; insulation and ventilation matter in hot, cold, or damp conditions. Start with measurements.
Set a realistic total budget, not just a purchase price. Include transport, lifting equipment, site preparation, foundations, insulation, utilities, interior work, and repairs. Ask for an itemized delivery quote based on your site. Costs can change with access and distance. Check local building requirements before committing, since they may affect design and installation. Leave a contingency for discoveries.

Used container homes vary more than listing photos suggest. A basic single-unit shell may suit a compact studio, while joined containers can provide separate sleeping and living areas. Some sellers offer finished interiors with insulation, wiring, and plumbing; others sell a bare structure. Compare these types by usable floor area, ceiling height, window placement, and the work still required. A low price can hide costly repairs.
Tips: Ask for recent interior and exterior photos. Request measurements, repair records, and a written list of included fixtures. Check for rust near roof seams and doors. Look closely. Compare delivery, lifting, and foundation costs separately, since listings may exclude them.
When comparing listings, note the container’s age, prior use, modifications, and condition in one table. Ask whether doors and windows seal properly, and whether the floor feels soft or uneven. If possible, arrange an independent inspection before paying a deposit. Local rules and site conditions can affect installation, so verify requirements with the relevant local authority. A seller’s estimate may be optimistic; mine probably would be, too. Also compare total project cost, not just the advertised price. A well-finished unit may save time, but only if its layout fits your needs.
A used container home may look ready in bright listing photos, yet the paperwork can tell a different story. Ask for the seller’s full legal name and confirm that it matches the name on the sales documents. Request proof of ownership, such as a purchase record or transfer document, and check that the container’s identification number matches across records and on the unit. Small mismatch? Pause.
Ask how many times the unit has changed hands and where it has been used. A clear history should explain prior locations, repairs, and any conversion work. Request dated photos of the interior, roof, floor, and structural corners. Look closely for patched leaks, uneven doors, fresh paint around damaged areas, or flooring that hides soft spots. These clues do not prove a problem, but they deserve direct answers.
Have an independent inspector compare the physical unit with the seller’s records before money changes hands. Ask for invoices or permits for electrical, plumbing, insulation, and other major modifications, where available. Verify what is included in the sale, including fixtures and delivery arrangements, in writing. I would not rely on a confident voice or a neat folder alone; documents can be incomplete, and I may be too cautious. That is still better than discovering that the unit’s past does not match its promise.
Common nominal external lengths of 20-foot and 40-foot ISO freight containers
Use these standard dimensions to cross-check the seller’s description and the unit you inspect. Actual measurements can vary by container design or modifications; verify the unit’s identification, ownership records, and history before purchase.
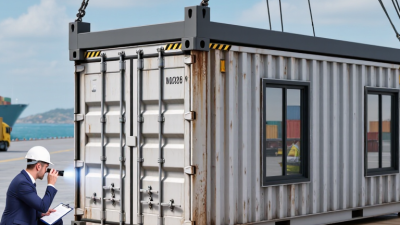
Before buying, inspect the container’s structure, not just its paint. Check the underside, corner posts, roof seams, and door frame for deep corrosion, bending, or fresh patchwork. Open and close both doors; they should move without binding. Look closely at the floor for soft spots, chemical smells, and water staining. A new coat of paint can conceal damage. Ask for repair records and the container’s age, but treat missing paperwork as uncertainty, not proof of failure.
ISO 668:2020 gives a standard 20-foot container’s external dimensions as about 6.06 by 2.44 metres. Actual usable space is smaller, especially after insulation and interior finishes. A qualified inspector should assess whether cuts for windows or doors have weakened the frame. The UNEP/GlobalABC 2023 Global Status Report estimates buildings produced 37% of energy- and process-related carbon emissions in 2022. Insulation, ventilation, and thermal bridging deserve attention, not just appearance.
Check local building rules before paying a deposit. Ask the building department about permits, fire separation, foundation design, wind and snow loads, and required energy performance. Then verify the site: measure truck access, confirm drainage away from the foundation, and locate utility connections and setbacks. A sloped lot may need substantial groundwork. Easy to overlook. Even a careful checklist has limits; get written assessments from local design and inspection professionals before committing.
Before paying, make the sale conditional on an independent inspection. Ask for photographs of the underside, corner castings, door seals, floor, and any repaired panels. Confirm the container’s dimensions, empty weight, and whether modifications affect lifting points. A clean interior can hide rust beneath a floor or fresh paint. Get the serial number and written confirmation that the seller can transfer ownership.
Tips: Get it in writing. Confirm the delivery address, truck access, unloading method, crane or forklift responsibility, and extra waiting charges. Measure the gate and overhead clearance; a delivery truck needs room to turn and stabilize. The American Transportation Research Institute’s 2024 Operational Costs of Trucking report put average trucking operating costs at $2.270 per mile for 2023. That is not your delivery quote, but it shows why distance, fuel, and access can change the final bill.
Before dispatch, prepare a level, drained foundation and confirm local site requirements with the relevant authorities. Mark the placement spot with stakes, then check that doors can open after positioning. UNCTAD reported global maritime trade grew 2.4% in 2023; international shipment schedules can shift, so avoid booking installation for the same day as arrival. Leave a buffer. I would still keep a contingency budget, even with a firm quote—site work often reveals something the photos missed.
| Purchase or Setup Stage | What to Verify | Practical Action | Record Before Proceeding |
|---|---|---|---|
| Final condition inspection | Check the frame, roof, floor, doors, windows, insulation, finishes, and visible signs of water intrusion, corrosion, or movement. A home conversion may have different issues from an unmodified freight container. | Inspect in person or arrange an independent inspection. Test doors, windows, plumbing, electrical systems, heating, and cooling where installed. | Dated photographs, inspection notes, known defects, and a written list of items included in the sale. |
| Ownership and sale documents | Confirm that the seller has authority to sell the home and can provide documents identifying the unit and its included equipment. | Put the purchase price, payment terms, condition, included fixtures, delivery responsibility, and agreed completion date in a signed agreement. | Signed contract, itemized inclusions, receipts, and any available ownership or transfer documents. |
| Permits and intended use | Building, zoning, foundation, utility, and occupancy requirements vary by location and by how the structure will be used. | Contact the local planning and building authorities before committing to delivery. Confirm whether plans, inspections, engineering, or permits are required. | Written guidance from the relevant authorities and a list of required approvals and inspections. |
| Container size and transport details | Common freight-container lengths include 20 ft and 40 ft. Standard containers are typically about 8 ft high externally; high-cube versions are typically about 9 ft 6 in. Converted homes may differ, so verify the actual finished dimensions. | Measure the home, including projections and fittings. Give the transporter its actual dimensions, weight, lifting points, and any restrictions on lifting or securing it. | Measured dimensions, declared weight, photographs of lifting points, and written transport requirements. |
| Delivery route and access | The delivery vehicle needs a suitable route and a safe place to unload. Narrow roads, low overhead clearance, sharp turns, soft ground, and restricted access can affect delivery. | Ask the transporter to assess the route and site. Confirm access permissions and check for overhead wires, branches, gates, slopes, and ground-bearing concerns. | Route assessment, site photographs, access measurements, and written confirmation of the unloading location. |
| Delivery and lifting plan | The required vehicle and lifting method depend on the home's dimensions, weight, site access, and the unit's approved lifting points. | Agree who arranges transport, lifting equipment, operator, insurance, traffic control, and any permits. Do not assume a standard freight-container lifting method is suitable for a modified home. | Written delivery scope, cost allocation, lifting plan, insurance details, and a weather or access contingency. |
| Foundation and placement | The support system should suit the site, soil conditions, local requirements, and the home's design. The unit must be placed level and supported at the specified points. | Prepare the approved foundation before delivery. Confirm placement orientation, clearances, drainage, anchoring requirements, and access for future maintenance. | Foundation plan, site preparation checklist, placement diagram, and any required engineering or approval documents. |
| Utility connections and commissioning | Connection needs depend on the home's systems and local service availability. Electrical, water, wastewater, and fuel work may require qualified professionals and inspections. | Confirm connection points and responsibilities in advance. Arrange qualified installation, testing, and any required inspections before occupancy. | Utility plans, installer details, test results, inspection records, and operating instructions. |
| Final handover | Check the home for delivery damage and confirm that agreed items, keys, documents, and equipment are present. | Photograph the unit on arrival, note any damage before signing delivery paperwork, and test accessible systems after placement. | Signed delivery record, damage report if needed, final payment receipt, keys, manuals, and inspection documents. |
Dimensions shown are typical external container measurements, not a substitute for measuring the specific converted home. Local rules, site conditions, and transport requirements vary.