


What Are the Best Container Unit Homes in 2026?
Choosing the best container unit homes in 2026 takes more than admiring a clean exterior. The right option depends on how you plan to use it, where it will sit, and what it must include. A compact backyard office has different needs from a full-time family home. That sounds obvious, but it is easy to overlook.
Look closely at the details behind each model. Ask about insulation ratings, window performance, ventilation, electrical work, plumbing, and the condition of the steel structure. A bright kitchen and wide sliding door may photograph beautifully. They do not tell you how the home handles a cold night, a hot afternoon, or months of daily use. Request floor plans, written specifications, delivery costs, and warranty terms. Confirm that the proposed foundation and utility connections suit your site, and check local requirements before committing.
This guide compares the features that matter, from layout and finish quality to transport, installation, and long-term maintenance. It also considers how suppliers document their work and answer practical questions. Those answers can reveal as much as the brochure.
There is no single winner. A lower-priced unit may need costly upgrades, while a more complete model may still feel cramped once furniture arrives. Measure carefully. Think about where coats, tools, and groceries will go. Container unit homes can offer efficient, distinctive living space, but the best choice is the one supported by clear evidence and suited to your real routine. Even then, a careful buyer may find one detail they wish they had questioned sooner.
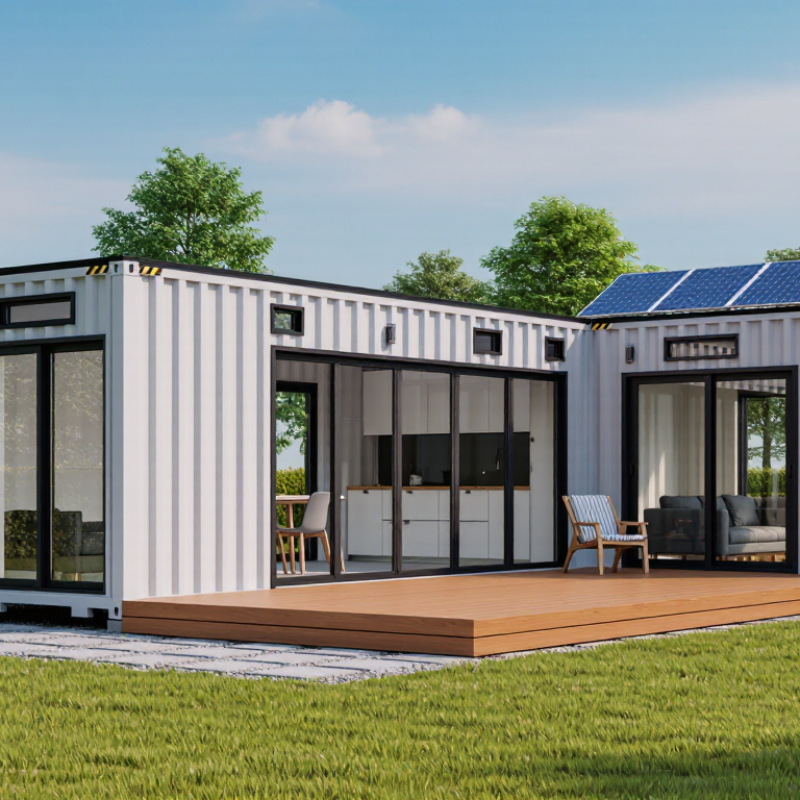
Table of Contents
[Hide]
Define 20-ft and 40-ft Home Modules by ISO 668’s 8-ft Standard Width
ISO 668 gives standard Series 1 freight containers an external width of 8 feet, or about 2.438 metres. A 20-foot unit and a 40-foot unit share this width; their nominal lengths differ. These measurements offer a useful planning grid for container-based homes, but they are not the finished room dimensions.
Interior space is narrower. Wall linings, insulation, and service cavities take up room, so measure the actual unit before drawing kitchens or bathrooms. A sofa that fits on paper may block the passage in reality. Small details matter. Door openings, corner fittings, and floor build-up also affect usable space.
For a home layout, treat each module as a narrow structural shell, not an empty rectangle. Two units placed side by side can create a wider room, but cutting and joining walls needs careful structural assessment. The roof and floor may also need reinforcement, depending on the design and local conditions. It is tempting to assume every container matches the nominal dimensions exactly. That assumption can cause awkward gaps, and it deserves a second look during site planning.
What Are the Best Container Unit Homes in 2026? — Define 20-ft and 40-ft Home Modules by ISO 668’s 8-ft Standard Width
| Container Home Module | Nominal ISO Length | External Dimensions (L × W × H) | Approx. External Footprint | Approx. Internal Floor Area | Typical Home Use | Key Planning Consideration |
|---|---|---|---|---|---|---|
| 20-ft standard-height module | 20 ft (6.058 m) | 6.058 × 2.438 × 2.591 m | 14.8 m² (about 159 ft²) | About 13.9 m² (about 150 ft²) | Compact studio, guest room, office, or a small home module with a carefully planned kitchenette and bathroom. | Efficient for smaller sites and easier to arrange as a single unit, but the limited floor area requires space-saving furniture and layouts. |
| 20-ft high-cube module | 20 ft (6.058 m) | 6.058 × 2.438 × 2.896 m | 14.8 m² (about 159 ft²) | About 13.9 m² (about 150 ft²) | Compact living or work space where extra ceiling height can help accommodate insulation, services, and overhead storage. | Provides more vertical clearance than a standard-height unit; insulation and interior finishes still reduce usable headroom. |
| 40-ft standard-height module | 40 ft (12.192 m) | 12.192 × 2.438 × 2.591 m | 29.7 m² (about 320 ft²) | About 28.3 m² (about 305 ft²) | One-room residence, larger studio, or a home module with distinct sleeping, living, and kitchen zones. | Offers roughly twice the external floor footprint of a 20-ft module, but transport access, lifting, and foundation design need careful planning. |
| 40-ft high-cube module | 40 ft (12.192 m) | 12.192 × 2.438 × 2.896 m | 29.7 m² (about 320 ft²) | About 28.3 m² (about 305 ft²) | A flexible single-module home with room for more comfortable ceiling proportions, storage, or a partitioned layout. | Often a practical choice when internal volume matters; confirm local transport limits, permitting rules, and structural requirements. |
| Two 20-ft modules combined | Two modules, each 6.058 m long | Each module: 6.058 × 2.438 m footprint | About 29.5 m² combined before spacing or modifications | About 27.8 m² combined, before finish-related reductions | Separate sleeping and living zones, or a compact home arranged around a central connection. | Joining modules may require engineered openings and reinforcement; the final usable area depends on the connection and wall design. |
| Two 40-ft modules combined | Two modules, each 12.192 m long | Each module: 12.192 × 2.438 m footprint | About 59.4 m² combined before spacing or modifications | About 56.5 m² combined, before finish-related reductions | A larger multi-zone residence, such as a two-module plan with connected living areas and separate private rooms. | Large wall openings and multi-module layouts need professional structural design, appropriate foundations, and local building approval. |
Dimension notes: ISO 668 defines the standard container width as 2.438 m (8 ft). The external dimensions shown are nominal standard dimensions: 20-ft and 40-ft lengths are 6.058 m and 12.192 m, respectively. Standard height is 2.591 m; high-cube height is 2.896 m. Internal floor areas are approximate estimates based on typical internal dimensions and can vary by container construction, condition, insulation, and interior finishes. A container’s nominal length does not describe its usable living area.
Related Posts
-
How to Buy Refurbished Container Homes Worldwide
-
China Top Converted Container Homes for Sale?
-
Why Are Shipping Container Homes So Popular?
-

Top 10 Container Unit Homes for Sale Worldwide
-

2026 How to Build Storage Container Homes for Sustainable Living?
-

7 Best Shipping Container Living Space Designs?