Containers in Motion

China Top 10 Container Sizes for Homes to Buy?

Choosing the right container for a home begins with understanding available dimensions, construction quality, and everyday comfort. This guide explores China’s top 10 container sizes for homes to buy, from compact 10-foot units to spacious 40-foot high-cube models. Each option serves a different purpose, whether you need a garden office, guest room, studio, or complete family residence.

Size alone does not determine value. Internal width, ceiling height, door placement, and floor strength can change how a room feels. A 20-foot container may suit a quiet bedroom, while two connected 40-foot units can create an open living area. High-cube containers offer extra headroom, which helps when installing insulation, wiring, and ventilation systems. Small details matter.

Reliable suppliers should provide steel specifications, weld inspection records, coating information, and clear delivery terms. Buyers should also confirm insulation performance, window quality, plumbing arrangements, and local building requirements before ordering. In my experience, factory photographs are useful, but they never replace an independent inspection. That point is easy to overlook.

This overview compares practical dimensions, estimated living potential, transport considerations, and customization options. It also highlights limitations that product listings sometimes hide, including reduced interior space after insulation and uncertain climate performance. The “best” container size depends on land access, budget, family needs, and regional weather. A perfect choice rarely exists. Careful planning usually creates the better home.
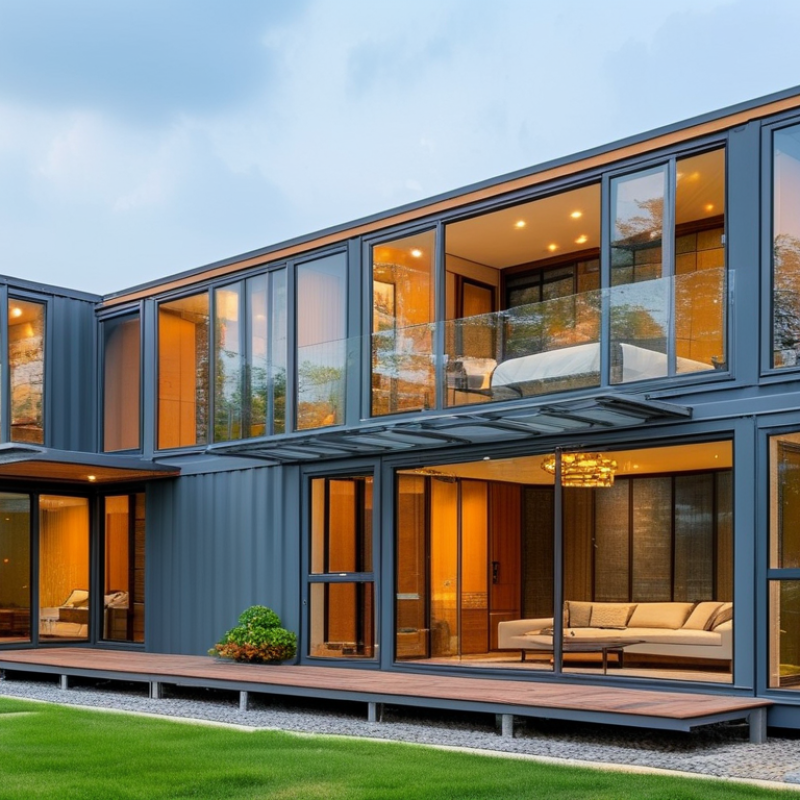
China Top 10 Container Sizes for Homes to Buy?

Common Container Sizes Used for Homes in China

Common Container Sizes Used for Homes in China

China’s container homes usually begin with three practical formats: 20-foot, 40-foot, and 40-foot high-cube units. Under ISO 668 dimensions, a 20-foot container measures about 6.06 metres long and 2.44 metres wide. Its interior floor area is roughly 13.8 square metres before insulation. It suits a compact studio, guard room, or temporary office.

A 40-foot container provides about 28 square metres of internal floor space. The high-cube version adds approximately 30 centimetres of interior height, giving more room for insulation, wiring, and ventilation. That extra height matters in China’s hot, humid regions. However, two containers joined together need structural reinforcement and careful waterproofing. This is where many plans fail.

UNCTAD’s Review of Maritime Transport 2023 recorded global container port throughput at about 858 million TEU in 2022. The figure reflects how standardized container dimensions support large-scale transport. Yet transport efficiency does not guarantee residential comfort. After wall insulation, flooring, plumbing, and service cavities, usable space can shrink noticeably. A 40-foot box sounds spacious, but it is still narrow. Designers should check local wind loads, fire requirements, drainage, and foundation conditions before choosing a size. In practice, a 20-foot unit is easier to place, while a 40-foot high-cube unit offers better planning flexibility. Neither option is automatically suitable.

The Top 10 Container Dimensions for Residential Conversion

For residential conversion, container dimensions matter more than glossy floor plans. ISO 668:2020 defines the core intermodal sizes and tolerances. UNCTAD’s Review of Maritime Transport 2024 recorded about 858.7 million TEUs in global container-port throughput during 2023, showing why standardized units remain widely available.

The 8-foot unit measures about 2,438 × 2,200 × 2,260 mm. It suits a compact office or bathroom pod.

The 10-foot unit is about 2,991 × 2,438 × 2,591 mm.

The 20-foot standard measures 6,058 × 2,438 × 2,591 mm.

The 20-foot high cube keeps the same footprint but reaches 2,896 mm high.

The 24-foot unit is usually modified, so dimensions need verification.

The 30-foot unit offers roughly 9,125 × 2,438 × 2,591 mm. The 40-foot standard measures 12,192 × 2,438 × 2,591 mm. A 40-foot high cube reaches 2,896 mm, creating more room for insulation and ventilation. The 45-foot high cube measures about 13,716 × 2,438 × 2,896 mm.

The 48-foot and 53-foot units can exceed 14,630 and 16,154 mm in length, respectively, but availability varies by region. These figures describe nominal external dimensions. Interior space shrinks after insulation, framing, wiring, and plumbing.

A 20-foot unit may feel surprisingly narrow. I would not trust a listing without measured corners, floor condition, and structural inspection. Variations are common, especially in non-ISO sizes.

How Container Size Affects Space, Layout, and Comfort

China Top 10 Container Sizes for Homes to Buy?

How Container Size Affects Space, Layout, and Comfort

Container homes in China commonly use 10-foot, 20-foot, and 40-foot units. High-cube versions add valuable ceiling height. That extra space improves airflow and allows thicker insulation. A 10-foot container suits a compact office or guest room. It rarely feels comfortable as a complete home. The bed, wardrobe, and bathroom compete for every usable centimeter.

A 20-foot container offers a more practical starting point. Designers can place a narrow kitchen along one wall and a bathroom near the entrance. Furniture must remain shallow, or the walkway becomes awkward. A 40-foot unit provides better separation between sleeping, cooking, and living areas. However, its length can create a tunnel-like layout without windows on both ends. Wider combinations improve comfort greatly. They also require more careful transport and foundation planning.

Measure the interior, not just the advertised size. Doors, corner posts, insulation, plumbing, and wall finishes reduce the actual floor area. I have seen attractive plans lose nearly a quarter of their usable space after insulation and services were added. That detail is easy to overlook. Bigger is not always better. A poorly planned large container may feel colder, darker, and less personal than a smaller, well-lit unit. Test furniture positions with tape on the floor before ordering. Leave room to open doors, move safely, and sit without blocking circulation.

China Top 10 Container Sizes for Homes to Buy

How container size affects space, layout, and comfort

Floor areas are calculated from commonly published approximate internal dimensions for standard ISO container types. High-cube containers provide extra ceiling height but generally keep the same floor area as standard-height units. Multi-unit layouts create larger homes, while structural openings, insulation, wall finishes, doors, and local building regulations reduce the final usable living area.

Key Factors for Choosing a Container Home Size

China Top 10 Container Sizes for Homes to Buy?

Choosing a container home size starts with land, not appearance. Common options include 10, 20, 40, and 45-foot containers. Standard widths are usually about eight feet, while high-cube models offer extra interior height. A 20-foot unit may suit a compact studio, office, or guest room. A 40-foot unit provides more space for bedrooms, storage, and a practical kitchen. However, longer containers may require stronger foundations and wider delivery access.

Measure the site carefully. Check turning space for transport vehicles, overhead wires, drainage, and local building requirements. Interior space also changes after insulation, wall panels, plumbing, and electrical work are installed. A container that looks spacious outside can feel narrow inside. Window placement matters too. Good daylight can make a small room feel larger, while poor ventilation may create condensation and uncomfortable heat. Weather exposure, corrosion protection, and floor condition should be inspected before purchase. Larger is not always better.

Tips: Draw the furniture layout before choosing the size. Leave clear walking paths and allow space for doors to open fully. Ask for verified external and internal measurements. Include delivery, foundation, insulation, utilities, and permits in the budget. My first rough layout would have failed because the sofa blocked a window. Recheck everything. A professional structural review is worthwhile, especially when cutting openings or joining containers.

China Top 10 Container Sizes for Homes to Buy? - Key Factors for Choosing a Container Home Size

Rank Container Size and Type Approx. External Dimensions
(L × W × H)
Approx. Internal Dimensions
(L × W × H)
Approx. Floor Area Approx. Internal Volume Typical Home Application Key Selection Considerations
1 8 ft Compact Unit 8 ft × 8 ft × 8 ft 6 in
(2.44 × 2.44 × 2.59 m)
7 ft 3 in × 7 ft 7 in × 7 ft 9 in
(2.21 × 2.32 × 2.36 m)
Approx. 55 sq ft
(5.1 m²)
Approx. 425 cu ft
(12.0 m³)
Bathroom pod, guard room, garden office, or compact utility room Very easy to transport and place, but limited headroom, storage, and living space. Usually better as an auxiliary module than a complete home.
2 10 ft Standard 10 ft × 8 ft × 8 ft 6 in
(3.05 × 2.44 × 2.59 m)
9 ft 2 in × 7 ft 8 in × 7 ft 10 in
(2.80 × 2.35 × 2.39 m)
Approx. 70 sq ft
(6.6 m²)
Approx. 545 cu ft
(15.4 m³)
Single-person studio, home office, or guest room Suitable for small sites and lower transport costs. Insulation, built-in furniture, and window placement have a major effect on usability.
3 10 ft High Cube 10 ft × 8 ft × 9 ft 6 in
(3.05 × 2.44 × 2.90 m)
9 ft 2 in × 7 ft 8 in × 8 ft 10 in
(2.80 × 2.35 × 2.69 m)
Approx. 70 sq ft
(6.6 m²)
Approx. 615 cu ft
(17.4 m³)
Compact studio requiring extra ceiling height Provides approximately 12 inches more internal height than a standard unit, which helps accommodate thicker insulation, ducts, and a more comfortable ceiling.
4 16 ft Modular Unit 16 ft × 8 ft × 8 ft 6 in
(4.88 × 2.44 × 2.59 m)
15 ft 2 in × 7 ft 6 in × 7 ft 8 in
(4.62 × 2.29 × 2.34 m)
Approx. 114 sq ft
(10.6 m²)
Approx. 405 cu ft
(11.5 m³)
Larger studio, one-bedroom micro-home, or site office Offers a better length-to-cost ratio than very short units. Exact dimensions vary because 16 ft units are generally regional modular products rather than standard ocean containers.
5 20 ft Standard 20 ft × 8 ft × 8 ft 6 in
(6.06 × 2.44 × 2.59 m)
19 ft 4 in × 7 ft 8 in × 7 ft 10 in
(5.90 × 2.35 × 2.39 m)
Approx. 149 sq ft
(13.9 m²)
Approx. 1,170 cu ft
(33.1 m³)
One-bedroom micro-home, rental unit, or small holiday cabin One of the most practical sizes for a single module. Confirm local rules for insulation thickness, plumbing runs, kitchen layout, and emergency egress.
6 20 ft High Cube 20 ft × 8 ft × 9 ft 6 in
(6.06 × 2.44 × 2.90 m)
19 ft 4 in × 7 ft 8 in × 8 ft 10 in
(5.90 × 2.35 × 2.69 m)
Approx. 149 sq ft
(13.9 m²)
Approx. 1,320 cu ft
(37.4 m³)
More comfortable one-bedroom home or compact two-zone layout Extra height improves insulation options and interior comfort. It may require additional attention to lifting clearance, foundation height, and local height restrictions.
7 24 ft Modular Unit 24 ft × 8 ft × 8 ft 6 in
(7.32 × 2.44 × 2.59 m)
23 ft 2 in × 7 ft 6 in × 7 ft 8 in
(7.06 × 2.29 × 2.34 m)
Approx. 174 sq ft
(16.2 m²)
Approx. 535 cu ft
(15.1 m³)
One-bedroom home with a separate living and sleeping area Provides more usable length without joining two modules. Verify road-transport limits, turning access, crane positioning, and the supplier’s structural specifications.
8 40 ft Standard 40 ft × 8 ft × 8 ft 6 in
(12.19 × 2.44 × 2.59 m)
39 ft 5 in × 7 ft 8 in × 7 ft 10 in
(12.03 × 2.35 × 2.39 m)
Approx. 304 sq ft
(28.3 m²)
Approx. 2,390 cu ft
(67.7 m³)
One-bedroom home, two-bedroom compact home, or open-plan residence Provides substantial floor area in one module, but its narrow width can make furniture planning difficult. Long-distance delivery and placement usually cost more than for 20 ft units.
9 40 ft High Cube 40 ft × 8 ft × 9 ft 6 in
(12.19 × 2.44 × 2.90 m)
39 ft 5 in × 7 ft 8 in × 8 ft 10 in
(12.03 × 2.35 × 2.69 m)
Approx. 304 sq ft
(28.3 m²)
Approx. 2,690 cu ft
(76.3 m³)
Full-time one- or two-bedroom home with improved ceiling height Often preferred for residential conversion because it allows more space for floor, wall, and ceiling insulation. Check overall building height after adding the foundation and roof system.
10 45 ft High Cube 45 ft × 8 ft × 9 ft 6 in
(13.72 × 2.44 × 2.90 m)
44 ft 5 in × 7 ft 8 in × 8 ft 10 in
(13.54 × 2.35 × 2.69 m)
Approx. 341 sq ft
(31.7 m²)
Approx. 3,040 cu ft
(86.1 m³)
Larger family unit, two-bedroom home, or spacious open-plan residence Offers the largest floor area in this comparison, but requires suitable road access, lifting equipment, a strong foundation, and careful review of local transport and planning regulations.

Note: Dimensions are approximate and represent commonly used nominal container measurements. Actual internal dimensions, corner casting positions, door openings, tare weight, and allowable payload vary by container specification and manufacturer. Confirm certified drawings before purchasing or designing a container home.

Buying and Customizing Containers for Residential Use in China

Buying and Customizing Containers for Residential Use in China

Buying a container home in China requires more than selecting a standard size. A 20-foot unit suits a compact studio, while a 40-foot unit offers better space for bedrooms and living areas. High-cube models provide extra ceiling height, but transport access must be checked first. Narrow roads, low bridges, and limited crane space can change the practical choice.

Inspect the container before payment. Check corner posts, floor condition, roof seams, rust, and previous cargo odors. Ask for steel specifications, dimensions, insulation details, and factory inspection records. A reliable supplier should provide clear drawings and a written quotation. Custom work may include windows, plumbing, wiring, bathrooms, kitchens, and reinforced openings. Keep electrical circuits separate from wet areas. Small errors become expensive after delivery.

China’s regional climate also affects customization. Coastal homes need stronger corrosion protection, while northern projects require thicker insulation and heating plans. Confirm local planning, fire safety, foundation, and utility requirements before production. A container is not automatically a legal residence. It still needs a suitable site and professional installation. Low prices can be attractive. They may also hide weak insulation or unfinished interior work. Even experienced buyers can overlook drainage near the foundation. I would leave room for maintenance access, although that space often feels wasted on the first drawing.