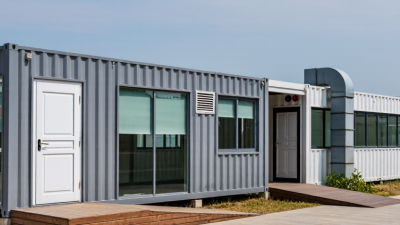
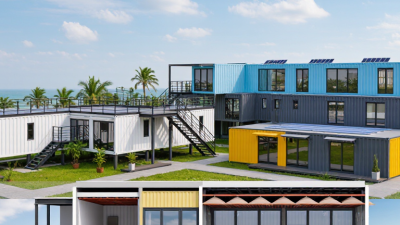
Containers in Motion

What Are the Best Modular Container Buildings in China?

China’s modular container buildings range from compact site offices to multi-room accommodation blocks and permanent commercial spaces. Their steel frames, insulated wall panels, and factory-fitted services can shorten on-site work, but product quality varies. A polished rendering alone proves little. Buyers should compare structural details, material specifications, production controls, and completed project references before selecting a supplier.

This guide explains how to assess manufacturers and building types in China. It considers frame design, panel thickness, thermal performance, ventilation, fire-safety documentation, corrosion protection, and the connections used between modules. These details affect comfort and durability. They also influence transport, assembly time, and the total project cost. Ask for drawings, clear specifications, and a written breakdown of what is included. Where possible, inspect a sample unit or a recently completed project. Small details matter.

No shortlist is perfect. A low quoted price may exclude foundations, electrical work, or delivery to a remote site. A highly customized layout may also reduce the speed that makes modular construction appealing. Requirements differ by climate, occupancy, and intended service life, so verify local technical requirements with qualified professionals. The best choice is not automatically the largest exporter or the most attractive catalog model. It is the option whose documented performance, manufacturing capacity, and after-sales support match the project. Some comparisons remain difficult when suppliers use different testing methods; that uncertainty deserves attention, not guesswork.
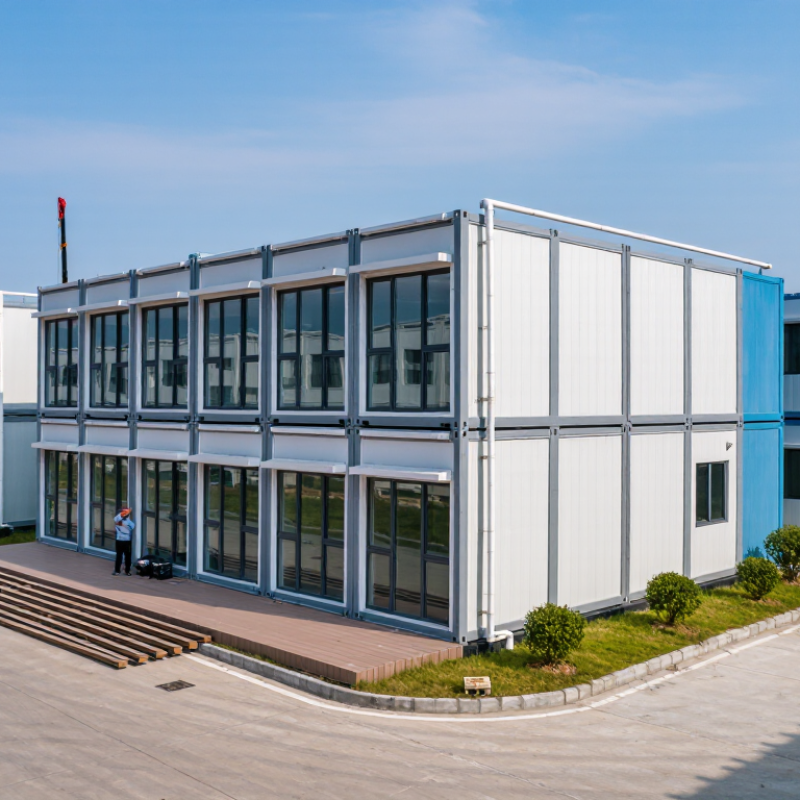
What Are the Best Modular Container Buildings in China?

Understanding Modular Container Buildings in China

What Are the Best Modular Container Buildings in China?

Understanding Modular Container Buildings in China

In China, “modular container building” can describe two different systems: reused shipping containers or purpose-built steel modules. They may look similar, but their structure, insulation, and connection details can differ greatly. A buyer should ask for drawings, material specifications, and evidence of factory quality checks, rather than judging a building by its exterior finish.

Small details matter. For example, inspect how roof joints shed rain and how wall panels meet around windows.

Factory assembly can reduce on-site work, while repeatable modules may help keep dimensions consistent. Still, transport routes, crane access, and site foundations affect what can be installed. A module that fits a workshop floor may not fit a narrow urban road.

Climate matters too: coastal humidity, heavy rain, and seasonal temperature changes call for suitable corrosion protection, drainage, and insulation. Electrical and plumbing layouts should be planned before production, not improvised after delivery.

It matters. Ask who checks these systems and what documentation comes with the completed units. Standards and project requirements can vary by location, so confirm them with qualified local professionals.

Some specifications can look reassuring on paper; I would still want to see a sample joint or a finished module.

Not always. A container-style building is not automatically faster or cheaper once transport, site work, and long-term maintenance are included.

How Modular Container Buildings Are Designed and Manufactured

Modular container buildings begin with a use plan, not a standard box. Designers define room sizes, occupancy, insulation needs, and service routes before fixing the module layout. A worker’s changing room, for example, may need durable wall panels, easy-clean floors, and clear access to wash areas. Small details matter.

Engineers then check the frame, lifting points, and connections between modules. They consider wind, snow, transport limits, and the conditions at the installation site. Openings for doors, windows, pipes, and cables are coordinated early, since cutting them later can weaken a panel or create costly rework. It is not magic. Good drawings reduce surprises, but they cannot predict every site condition.

In the factory, steel sections are assembled into frames, then floors, walls, insulation, and finishes are added in a controlled sequence. Electrical and plumbing work may be installed before shipment, with inspections at defined stages. Measurements and photographs help teams compare the finished modules with approved drawings. Still, factory precision cannot fix poor drainage or an uneven foundation. I would not call the process perfectly predictable; weather, access, and late design changes can disrupt delivery. A careful project team checks these risks before modules leave the workshop.

What Are the Best Modular Container Buildings in China? - How Modular Container Buildings Are Designed and Manufactured

Design or Production Area Typical Approach or Range Why It Matters What to Verify
Building use and layout Layouts are planned for uses such as site offices, accommodation, classrooms, clinics, or service facilities. Modules can be arranged side by side or stacked where the structural design allows. The intended occupancy determines room sizes, circulation, accessibility, services, and fire-safety requirements. Confirm occupancy, local approval requirements, accessible routes, and the final room schedule.
Module dimensions and transport Module widths commonly fall around 2.4–3.0 m, with lengths often around 6–12 m; actual dimensions vary by system and project. These are modular-unit dimensions, not a universal standard. Road clearances, route restrictions, lifting points, and delivery access can limit module size and affect installation cost. Request transport drawings and check route, permits, crane access, and site turning space before design freeze.
Structural frame A common approach uses a welded or bolted steel frame with engineered floor, roof, and corner connections. Member sizes and connection details are project-specific. The frame must carry building loads and account for stacking, transport, lifting, wind, and other site-specific conditions. Review signed structural calculations, connection details, design loads, and the applicable project codes.
Envelope and insulation Wall and roof assemblies may use insulated panels or layered construction. Insulation type and thickness are selected according to climate, energy, acoustic, and fire requirements. The envelope affects comfort, condensation risk, energy use, noise control, and building durability. Ask for assembly details, thermal-performance data, fire-test documentation, and moisture-control provisions.
Factory fabrication Production typically includes frame fabrication, surface treatment, panel installation, service rough-ins, interior finishes, and checks before dispatch. The factory scope differs by supplier and contract. Controlled production can make repetitive work easier to inspect, while reducing the amount of work required at the site. Define the factory-versus-site work split, inspection hold points, material records, and approved drawings.
Welding and corrosion protection Steel preparation and protection may include primers, paint systems, or galvanizing, depending on exposure and specification. Weld inspection methods are selected according to the design and quality plan. Coating quality and weld integrity influence service life, especially in humid, coastal, or corrosive environments. Check coating specification, surface-preparation records, repair procedures, and weld inspection reports.
Electrical and plumbing systems Services can be installed partly or fully in the factory, with planned connection points for site utilities. Final arrangements depend on the building layout and local requirements. Coordinated service routes reduce clashes and make module connections and commissioning more predictable. Confirm utility loads, connection locations, test records, and who is responsible for site tie-ins.
Fire safety and egress Fire-rated assemblies, alarms, exits, and compartmentation are selected to meet the applicable building use and project regulations; ratings must be supported by relevant test or certification evidence. Requirements depend on occupancy, building height, layout, and jurisdiction, so one specification does not fit every project. Have the design reviewed for the project location and verify documentation for complete assemblies, not just individual materials.
Foundations and installation Modules may be set on engineered pads, piers, strips, or other foundation systems. The selected solution depends on soil, loads, drainage, and local design conditions. Accurate levels and secure anchorage help modules align and transfer loads as intended. Confirm geotechnical information, foundation tolerances, anchorage details, lifting plan, and installation sequence.
Quality checks and handover A project quality plan may include dimensional checks, material traceability, visual inspections, service testing, finish checks, and a final installation inspection. Documented checks help identify defects before dispatch and provide a clearer basis for acceptance and maintenance. Agree on acceptance criteria, test records, as-built drawings, warranties, spare parts, and maintenance instructions.

Note: Dimensions, materials, performance, and compliance requirements vary by project. Confirm all specifications against the approved design, transport route, site conditions, and regulations applicable at the destination.

Main Types and Uses of Modular Container Buildings

What Are the Best Modular Container Buildings in China?
Main Types and Uses of Modular Container Buildings

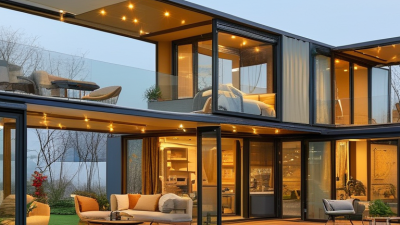
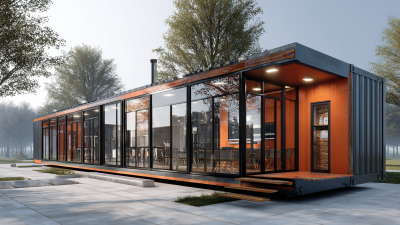
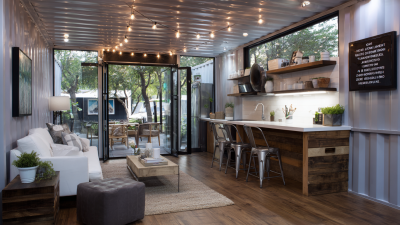
Modular container buildings generally fall into two groups: converted freight containers and purpose-built steel modules. Converted units suit temporary site offices, storage rooms, and small retail spaces. Purpose-built modules allow more control over insulation, windows, and interior layouts. They are common choices for worker accommodation, classrooms, clinics, and multi-unit facilities. A bright corridor, sealed window joints, and properly sized ventilation can make a simple module more practical for daily use. Details matter.

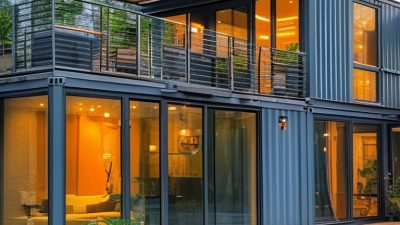
The best type depends on its climate, occupancy, and intended service life. In hot or humid regions, ask how the wall assembly controls heat and moisture. For stacked buildings, check structural connections, stair access, and service routes before approving a layout. A McKinsey & Company report on modular construction estimated that projects could be completed 20–50% faster, with potential cost reductions of up to 20%. These are broad industry estimates, not guarantees for every container project. Not always. Transport, foundations, and on-site utility work can reduce the advantage. I would also question layouts that look efficient on drawings but leave too little daylight or storage in real use.

Criteria for Comparing Modular Container Buildings in China

Comparing modular container buildings in China starts with the site, not the brochure. A coastal project faces salt-laden air; an inland mountain site may face snow, frost, and difficult truck access. Ask for structural calculations tied to the location, including wind and roof loads. Check the steel grade, coating system, weld inspection records, and protection for cut edges. Details matter. A tidy exterior can hide weak connections. Request drawings that show corner posts, lifting points, and module joints, then compare them with the delivered unit.

Thermal and moisture performance deserve equal attention. Check insulation thickness, window specifications, vapor-control details, and thermal bridges around steel frames. Ask how seams are sealed after installation, not only in the factory. Check the joints. Confirm fire performance and electrical and plumbing layouts for the intended use; written test evidence is more useful than broad claims. Module dimensions, crane access, road restrictions, and local assembly labor can change the final cost. Compare warranty scope, spare-part availability, and response times in writing. A low quote may exclude foundations or site connections. That is easy to miss. Specifications do not answer every question: inspect a corner joint and floor edge, and record visible defects before acceptance.

How to Choose the Best Modular Container Building for a Project

What Are the Best Modular Container Buildings in China?

How to Choose the Best Modular Container Building for a Project

The best modular container building is the one that fits the site, climate, and daily use—not simply the lowest-priced unit. McKinsey’s 2019 report, “Modular Construction: From Projects to Products,” found that modular methods can reduce construction time by 20–50% and costs by up to 20% in suitable projects. These are potential gains, not guarantees. Ask for a project-specific schedule and a cost breakdown that includes foundations, transport, lifting, and utility connections.

Check the usable interior dimensions, insulation, ventilation, corrosion protection, and access for repairs. Confirm that module dimensions suit road routes and crane capacity before ordering. For occupied buildings, request documented structural, fire, and weather-performance specifications. The 2023 Global Status Report for Buildings and Construction states that the sector produced 37% of global energy- and process-related CO₂ emissions in 2022. That makes operational energy and material choices worth checking, though modular construction alone does not ensure lower emissions.

Compare suppliers using installed cost, warranty scope, inspection records, and the availability of replacement parts. Ask to inspect a finished unit or a sample wall joint; small gaps can become uncomfortable drafts. A spreadsheet can make the choice look cleaner than it is. Real site constraints often change the calculation.