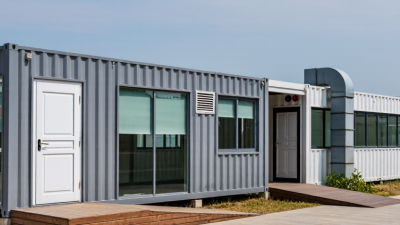
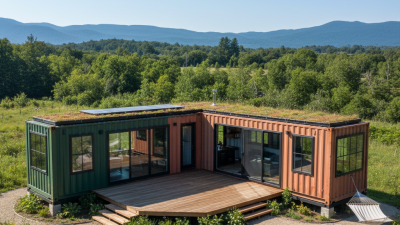
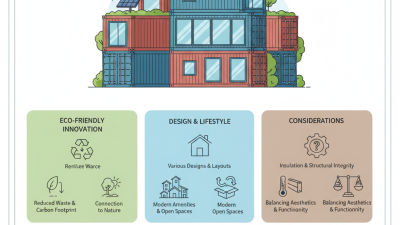
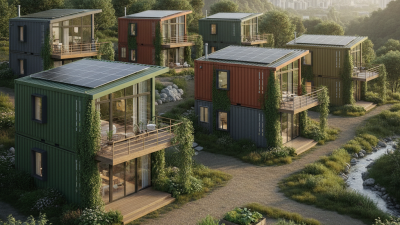
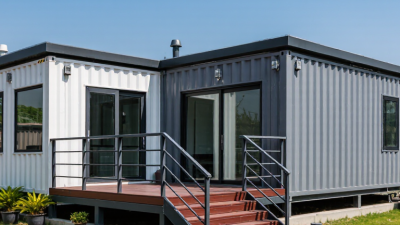
Choosing among the 10 Best Modular Container Buildings for Global Buyers requires more than attractive photographs. A reliable comparison must examine structure, insulation, fire safety, transport, installation, and long-term maintenance. These details determine whether a building performs well in a humid coast, a freezing industrial site, or a remote project location.
Architect Adam Kalkin, known for pioneering container-based architecture, has said, “The container is a very interesting building material.” His observation remains relevant, but interest alone cannot guarantee performance. Steel frames can provide strength and fast assembly. They can also create thermal bridges, condensation, corrosion, and uncomfortable indoor temperatures when poorly modified. Small details matter. Check roof drainage, wall insulation, window sealing, floor treatment, and lifting points.
This guide evaluates modular container buildings from a global buyer’s perspective. It considers factory quality, customization options, certification records, shipping practicality, energy performance, warranty support, and replacement parts. It also recognizes an uncomfortable truth: the cheapest quotation may become the most expensive choice after delivery, installation, and repairs.
Some suppliers present impressive renderings. Fewer provide clear engineering documents. Ask for load calculations, material specifications, testing reports, and completed project references. Local building approval still matters, even when the unit arrives finished. Requirements vary widely between countries and regions.
The best choice is not always the largest or most modern-looking model. Sometimes, a simpler unit with better insulation and dependable service is wiser. This ranking offers useful direction, but buyers should verify every technical claim before committing funds.

For global buyers, a high-quality modular container building starts with its structure. Inspectors should check corrosion, welds, corner posts, and floor strength before delivery. Fresh protective coatings help, but paint cannot repair weakened steel. The frame must handle lifting, transport, wind, and local seismic conditions. Good suppliers provide drawings, material records, and clear load calculations. Small details matter.
Inside, comfort depends on more than attractive panels. Effective insulation controls heat, cold, and condensation. Sealed joints prevent drafts and water entry around windows and doors. Electrical systems should include suitable circuit protection and documented testing. Plumbing needs accessible shutoff points and tested connections. Fire-resistant materials, safe exits, ventilation, and emergency access must match local building requirements. These checks protect both occupants and investment.
A practical inspection should include a rainy-day leak test, door alignment, floor-level checks, and noise assessment. Ask how replacement parts will reach remote sites. Ask who handles technical support after installation. A perfect-looking unit may still have weak ventilation or difficult maintenance access. That is an easy mistake to miss. Buyers should also review energy performance, installation tolerances, warranty limits, and adaptation plans. Quality is not only factory appearance; it is measurable performance under real weather, transport, and daily use.
Comparing the 10 best container building types requires more than checking exterior appearance. Buyers should assess purpose, climate, transport distance, and local installation skills. The main options include homes, offices, classrooms, clinics, retail units, dormitories, kitchens, washrooms, warehouses, and site cabins. A clinic needs hygienic surfaces and reliable ventilation. A warehouse needs clear height, floor loading, and forklift access. One ranking cannot fit every project.
Start with the module itself. ISO 668 defines standard freight-container dimensions, helping buyers compare transport compatibility and stacking limits. Then inspect insulation thickness, thermal bridges, fire resistance, drainage, electrical capacity, and window placement. The International Energy Agency reported that buildings consumed about 30% of global energy in 2022. Poor envelope design can therefore create expensive operating costs, even when the purchase price looks attractive. Ask for tested U-values, wiring diagrams, structural calculations, and maintenance records.
Schedule and cost also need careful reading. McKinsey’s 2019 modular-construction report found potential cost savings of up to 20% and schedule reductions of 20–50%, but these results depend on repetition, factory control, and site readiness. That promise is not automatic. In my experience, a delayed foundation can erase factory savings quickly. Buyers should compare delivered cost, not factory price. Allow for cranes, permits, customs, utility connections, spare parts, and weather protection. The cheapest unit may be the least reliable choice.
The best modular container buildings combine clear layouts, durable materials, and practical local adaptation.
A site office needs two private rooms, a shared desk zone, and a shaded entrance.
A classroom works better with wide windows, cross-ventilation, and movable desks.
A compact clinic should separate reception, consultation, treatment, and sanitation areas.
Small changes matter.
Worker accommodation typically uses two or four sleeping rooms, a shared washroom, and a simple corridor.
Dormitory layouts need stronger acoustic insulation.
A retail kiosk benefits from a front service counter and rear storage.
A café requires a customer zone, preparation area, handwashing point, and waste route.
Sanitation blocks should separate wet and dry spaces.
A security gatehouse needs visibility on two sides, controlled lighting, and weather protection.
Warehouses and workshops require high doors, reinforced floors, and safe electrical distribution.
McKinsey & Company estimated that modular construction could create a 130-billion-dollar annual market in Europe and the United States, with potential cost savings near 20 percent.
The report also identified faster project delivery as a major advantage. However, those gains depend on transport distance, foundation work, local codes, and installation quality.
A 2023 market analysis from the Modular Building Institute also emphasized repeatable design and off-site manufacturing efficiency.
Yet, container dimensions can restrict circulation and daylight. That limitation is easy to underestimate.
Buyers should test furniture layouts at full scale before ordering.
Choosing among the 10 best modular container buildings requires more than comparing online prices. An experienced buyer checks steel condition, insulation, fire ratings, ventilation, and floor loading before signing. A low quote may exclude foundations, cranes, customs fees, or local inspections. Ask for a line-item quotation and drawings reviewed by qualified professionals where required.
Compliance changes by destination. Confirm structural, electrical, plumbing, accessibility, energy, and fire requirements with local authorities. Imported units may need documents for materials, treatment, and origin. Delivery also depends on port access, road width, lifting capacity, and weather. Measure the route to the site. A four-meter gate can still fail if turning space is limited. Installation needs a level base, prepared utilities, safe lifting plans, and trained crews. Allow time for corrections. Factory precision does not guarantee site conditions.
Tips: Request recent project evidence, inspection records, warranties, and a clear acceptance checklist. Test doors, seals, drainage, outlets, and HVAC during handover. Keep a contingency budget of 10–20 percent for site changes. Do not assume “ready to install” means “ready to occupy.” One missing permit can stop a crane. That detail is easy to overlook, and expensive to learn late.
Choosing a container building starts with purpose, not appearance. Will it serve as housing, an office, a clinic, or storage? Each use changes insulation, ventilation, plumbing, fire protection, and access needs. Measure the site carefully. Record road width, ground strength, drainage, and available utility connections. A beautiful unit can fail when a delivery truck cannot reach the foundation.
Ask for structural calculations, material specifications, load ratings, and installation drawings. Documents should match the actual model, not a generic brochure. Independent inspection is valuable, especially for welding, corrosion protection, insulation, and electrical work. Confirm local building permits, energy standards, accessibility rules, and electrical requirements before payment. Requirements differ by climate and jurisdiction. Coastal salt, heavy snow, heat, and earthquakes demand different detailing. Do not assume one design fits every country.
Compare the full delivered cost, not only the factory price. Include transport, crane hire, foundation work, assembly, testing, and maintenance. Request realistic lead times and written warranty terms. Speak with previous clients when possible. Reliable suppliers explain limitations instead of promising everything. That honesty matters. Some decisions will still be imperfect. A small contingency budget can protect the project from soil repairs, damaged panels, or delayed connections. A practical selection balances verified performance, local compliance, long-term comfort, and the buyer’s actual operating conditions.