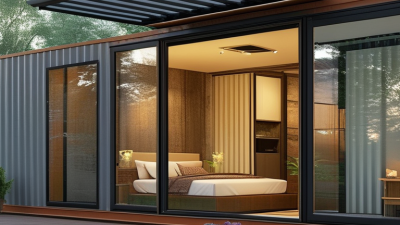
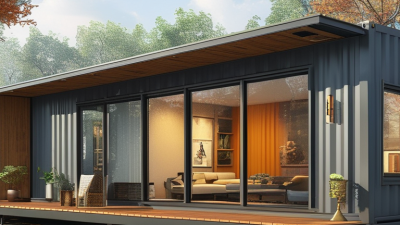
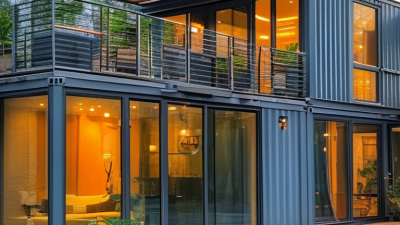
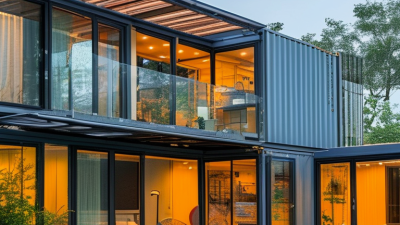
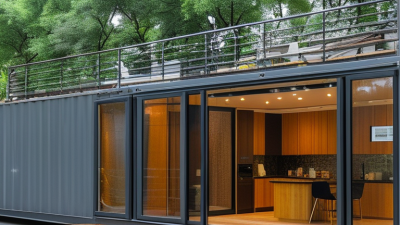

The market for modular container buildings is expanding beyond simple site offices and storage units. Buyers now find compact homes, portable classrooms, medical cabins, retail kiosks, worker accommodation, and multi-unit commercial spaces. Each type serves a different purpose. Each also carries practical compromises.
Architect Adam Kalkin, a pioneer in container-based architecture, once observed, “The container is a very, very strong structure.” That strength matters. A steel frame can support repeated transportation, harsh weather, and intensive daily use. However, strength alone does not guarantee comfort. Insulation, ventilation, fire protection, drainage, and interior finishing remain essential decisions.
This guide examines the top 10 types of modular container buildings for sale. It considers their layouts, typical applications, customization options, and likely buying concerns. Some models arrive nearly ready for occupancy. Others need foundations, utility connections, or local approvals before use. The difference can affect the final cost significantly.
Look closely at the details. A residential unit may include a kitchenette, bathroom, windows, and concealed wiring. A classroom may require wider circulation paths and stronger ventilation. A retail module might need a serving hatch, signage panel, and durable flooring. Small omissions become expensive later.
The category is useful, but not perfect. Container dimensions can restrict room width. Steel surfaces may create heat gain without careful insulation. Delivery access can also disappoint buyers. A narrow road or weak site entrance may delay installation.
Reliable suppliers should provide structural information, material specifications, warranty terms, and clear installation guidance. Buyers should compare the finished building, not only the advertised shell price. The best choice balances purpose, climate, budget, transport, and long-term maintenance.
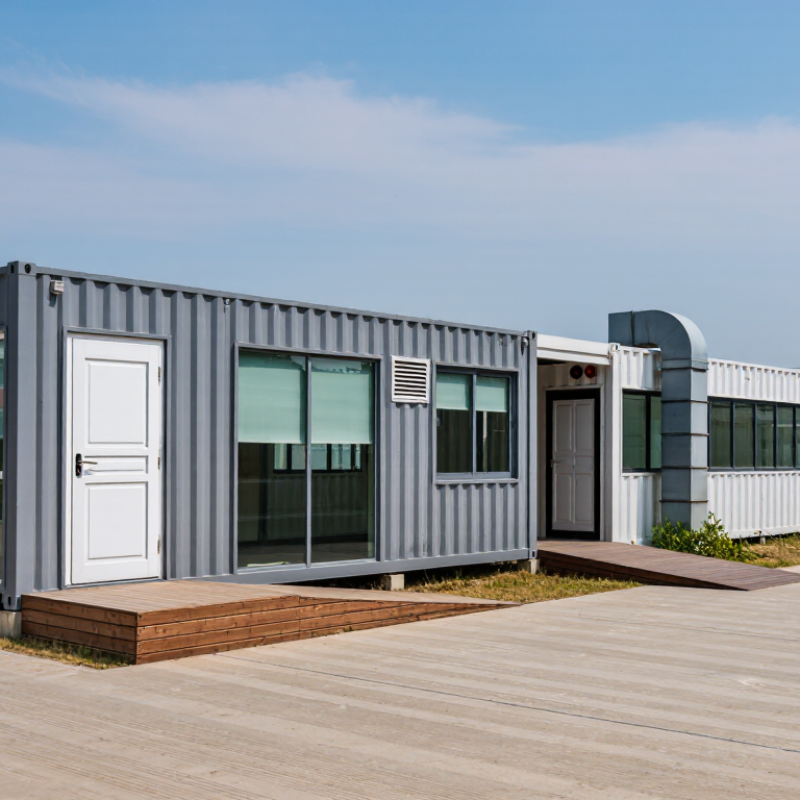
Modular container buildings are prefabricated spaces made from steel shipping-container frames or purpose-built modules. Factories cut openings, reinforce walls, and install insulation before delivery. On site, a crane places each unit onto prepared foundations. Workers connect utilities, seal joints, and finish interiors. This method can reduce weather delays and site waste. Not always cheap. Transport, permits, foundations, and local climate requirements can change the final price.
For buyers, common options include site offices, guard rooms, classrooms, clinics, dormitories, retail kiosks, cafés, bathrooms, storage units, and emergency shelters. Each type needs a different layout, ventilation plan, and service capacity. A classroom needs daylight, acoustic control, and safe exits. A bathroom module needs waterproof flooring and reliable drainage. A clinic requires cleanable surfaces and carefully planned electrical systems. The container shape helps, but internal design does most of the work.
The process starts with a site survey and load plan. Engineers check soil, wind, seismic exposure, lifting points, and connection details. Modules may arrive with factory-tested wiring and plumbing, yet every connection needs inspection after installation. Ask for structural drawings, insulation values, fire-safety documents, and a clear warranty. Used containers can hide corrosion or chemical residue. New modules can still have poor workmanship. I would inspect door alignment, roof drainage, welds, and moisture marks before signing. Small defects become expensive quickly. Good planning matters more than attractive renderings.
Modular container buildings are best classified by their intended use, not by appearance alone. A plain steel box may become a site office, classroom, clinic, or staff accommodation. Each purpose changes the design. For example, a classroom needs daylight, acoustic control, safe exits, and washable surfaces. A clinic requires hygienic finishes, privacy, ventilation, and accessible circulation. These details affect price, installation time, and approval requirements.
Common commercial types include retail kiosks, cafés, storage units, and security cabins. Retail spaces need customer-facing windows and electrical capacity for displays. Cafés require food-safe surfaces, drainage, ventilation, and carefully planned service counters.
Storage buildings can use simpler interiors, but moisture control remains important. Security cabins often need wide visibility, lighting, and comfortable heating. Portable sanitation units form another category, with plumbing and cleaning access designed from the beginning.
Emergency shelters and temporary accommodation complete the ten main uses. They may need insulation, beds, heating, basic kitchens, and reliable water connections. In my experience, classification is not always tidy. A site office may later become a training room or sleeping space. That change can expose weak insulation or limited power capacity. Buyers should check structural condition, fire protection, accessibility, ventilation, and local building rules before ordering. Sales drawings can look convincing. Real performance depends on installation quality, climate, and daily use.
What are the top 10 types of modular container buildings for sale? Common options include site offices, classrooms, clinics, dormitories, worker accommodation, retail kiosks, cafés, warehouses, sanitation blocks, and emergency housing. Each type uses modified steel containers, but layouts vary widely. A classroom may need daylight, acoustic panels, and safe ventilation. A clinic requires washable surfaces, private rooms, and reliable plumbing. A warehouse needs stronger flooring and clear loading access.
The Modular Building Institute’s 2024 industry report highlights education, housing, healthcare, and commercial facilities as major modular applications. McKinsey’s report, Modular Construction: From Projects to Products, suggests modular methods can reduce project schedules by 20–50% when design and production are coordinated. Those figures are useful, but they are not guaranteed. Transport distance, foundation work, permits, and site utilities can erase expected savings. A container café may look affordable, yet drainage and fire upgrades can become expensive. That part is often underestimated.
Tips: Ask for structural drawings, insulation ratings, electrical specifications, and delivery costs before purchasing. Check whether the seller has completed similar projects. Inspect door seals, welds, flooring, and corrosion protection. Choose a design that fits local climate requirements. Some buyers focus on the container price alone. That is a mistake. Operational costs matter too.
Modular container buildings vary by purpose, dimensions, insulation, and structural finish.
Site offices usually measure 20 or 40 feet, with steel frames, mineral-wool insulation, windows, and electrical panels. Classroom units need wider layouts, acoustic ceilings, daylight, and durable vinyl flooring. Workforce housing often uses stacked 20-foot modules, compact bathrooms, and insulated sandwich panels. Studio apartments require kitchens, showers, plumbing, and stronger ventilation. Multi-family buildings combine repeated modules, fire-rated corridors, and reinforced connections.
Retail kiosks prioritize folding counters, glass frontage, and weather-resistant steel cladding. Restaurant units need washable interiors, grease control, commercial ventilation, and service windows. Medical clinics require smooth hygienic surfaces, accessible doors, backup power, and carefully planned room sizes. Restroom modules focus on anti-slip flooring, stainless fixtures, drainage, and rapid installation. Utility or data shelters use insulated metal panels, cable trenches, cooling systems, and controlled access.
The Modular Building Institute’s 2024 Permanent Modular Construction Annual Report valued the U.S. sector at about 14.3 billion dollars in 2023, representing roughly 6.64% of new construction. That figure supports serious demand, but it does not make every container suitable.
Small details matter. Actual performance depends on local wind loads, snow loads, fire ratings, transport limits, and foundation design. The International Energy Agency also emphasizes building-envelope efficiency as a major path toward lower operational energy use.
Buyers should compare U-values, panel thickness, corrosion protection, and HVAC capacity, not only floor area. A 40-foot module may offer more space, yet transport restrictions can increase costs.
That assumption fails. Even attractive factory finishes may need site adjustments, and these changes are often underestimated.
Buyers comparing the top ten modular container building types should separate purchase price from total project cost. Common options include offices, classrooms, clinics, dormitories, retail units, cafés, guardhouses, sanitation blocks, warehouses, and temporary housing. The Modular Building Institute’s 2024 Permanent Modular Construction Annual Report valued North American activity at approximately $12.5 billion in 2023. That figure shows a mature market, but not uniform quality. Compare steel thickness, insulation ratings, floor loading, fire performance, window specifications, and factory inspection records. A low quote may hide weak finishes or expensive site work.
Installation can change the decision. McKinsey’s report, Modular Construction: From Projects to Products, indicates modular methods may reduce schedules by 20% to 50% under suitable conditions. That advantage disappears when foundations, utilities, permits, or transport routes are poorly planned. Ask whether the price includes cranes, delivery, assembly, connections, testing, and final repairs. Request a written installation sequence. Visit a completed project if possible. It reveals details that drawings often miss.
Tips: Compare three itemized quotations, not three headline prices. Check the warranty’s start date and exclusions. Confirm local code compliance before ordering. I would also allow a contingency budget. Container dimensions can restrict insulation, stairs, and furniture movement. That inconvenience is easy to underestimate. Quality should be measured on site, not only in a brochure.
Indicative international planning ranges for 2025 modular construction: delivered-and-installed budgets are shown in USD per square metre, excluding land, permits, taxes, utility connections and unusual foundation work. Actual prices vary by location, specifications, insulation, fire performance, finishes, transport distance and site access. On-site installation time assumes prepared foundations and standard module sizes.