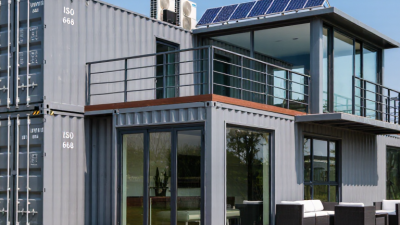
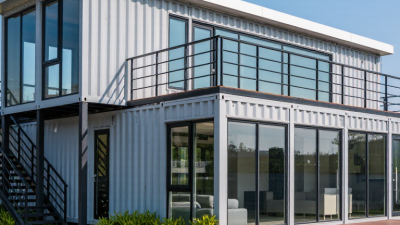
A maritime container house can look simple from the road: a clean steel box, a wide window, and a compact porch. But buying one takes more than liking its shape. The container’s history, condition, insulation, and conversion quality all affect comfort and long-term costs. Small details matter. Rust around a corner casting, a poorly sealed roof seam, or damp insulation can become expensive problems.
Architect Adam Kalkin is known for container-based architecture. His work offers a useful principle: treat the container as a starting structure, not a finished home. That distinction helps buyers ask better questions. Was the steel inspected? How were openings reinforced? What ventilation prevents condensation behind the wall panels? Ask for clear answers, photographs, and specifications. If a detail is missing, pause and investigate.
This guide presents seven practical tips for comparing suppliers, checking structural condition, reviewing insulation and finishes, and planning delivery access. It also considers foundations, utility connections, warranty terms, and site requirements. A seller’s polished render is not proof of build quality. Neither is a low price. Get an independent professional to assess the design and site before committing. Even careful buyers miss things; a second opinion can catch what a showroom visit cannot. A maritime container house may suit a compact home, guest space, or work studio, but the right choice depends on the actual site and how the building will be used. These tips provide a grounded starting point—not a substitute for an inspection.
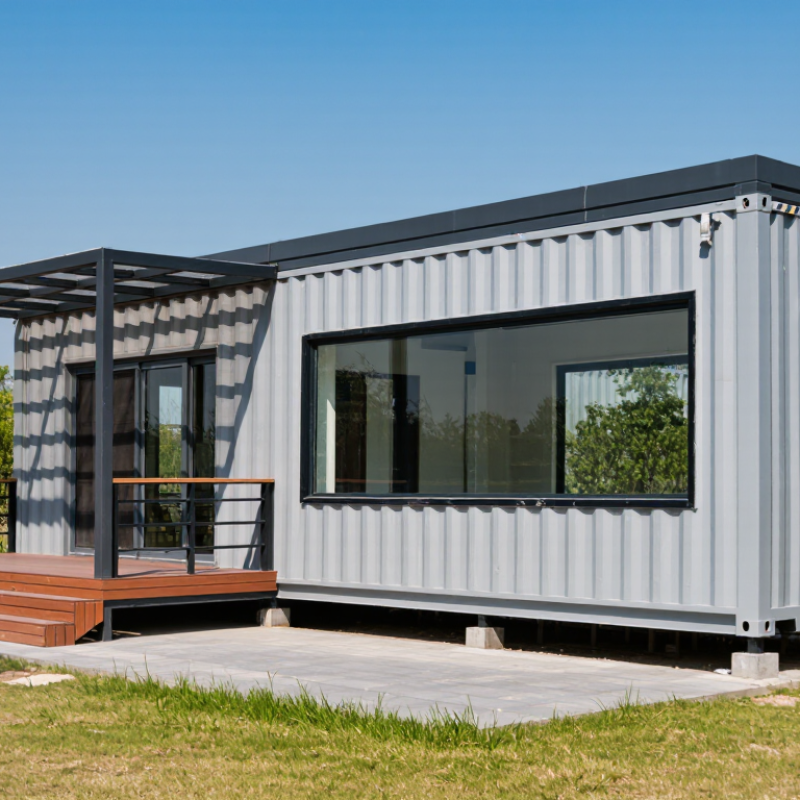
Before comparing container sizes, write down what the space must do on an ordinary day. A weekend studio, a staffed site office, and a full-time home need different layouts, insulation, plumbing, and storage. Be specific. List the occupants, daily activities, seasonal use, privacy needs, and bulky items such as bicycles or a washing machine. If anyone uses a mobility aid, plan turning space and step-free entry from the start. Small details matter. Where will muddy shoes, coats, and tools go?
Measure the site and the items that must fit, then compare them with the finished interior dimensions. Insulation, wall linings, and service runs reduce usable space; shell measurements do not show the room you will actually occupy. Request dimensioned drawings and verify the measurements before ordering.
Mark furniture footprints on the floor, including door swings and clear routes between sleeping, cooking, and exit areas. Check delivery access, ground conditions, utility connections, and local approval requirements. Even a careful sketch can miss something: a heater or storage cabinet may take space you thought was free.
A maritime container’s history matters as much as its paint. UNCTAD’s Review of Maritime Transport 2023 reports that over 80% of world merchandise trade by volume is carried by sea. Years of salt spray, heavy stacking, and rough handling can leave damage beneath a clean surface. Inspect corner castings, roof seams, lower rails, and floor crossmembers for deep corrosion, cracks, or uneven repairs. Check that doors close evenly and seals sit flat. Bring a flashlight; look inside the corrugations and beneath the floor edges. Small details count.
Ask for the container’s age, repair records, and known cargo or cleaning history. Look closely at welded patches and fresh paint, which may hide earlier damage. A straight rail is reassuring, but it does not prove the frame is sound. If possible, have an experienced container inspector check alignment and structural connections before conversion. This step can feel cautious, even fussy. It is still cheaper than discovering a twisted frame after windows and insulation are installed. Salt exposure is hard to judge from photos, so inspect in person whenever you can.
Typical ISO external dimensions are approximately 6.058 × 2.438 × 2.591 m for a 20-foot general-purpose container and 12.192 × 2.438 × 2.591 m for a 40-foot general-purpose container. Dimensions can vary by specification and manufacturer. Before buying, compare the unit with its identification plate and inspect the corner castings, frame, floor, and signs of corrosion or repairs.
Before buying a maritime container house, ask the local planning and building departments which codes apply. Confirm zoning, permits, setbacks, foundation design, fire access, and utility connections before paying a deposit. A cargo container’s original transport certification does not, by itself, prove that a modified home meets residential requirements. Ask for stamped structural drawings showing door and window openings, since cutting steel walls can affect strength. Get the required approvals in writing.
Check the actual site, not just a listing map. Verify soil conditions, drainage, flood exposure, and local wind and snow loads. FEMA’s National Risk Index assesses 18 natural hazards and provides county-level risk information; use it as an initial screening tool, not a substitute for site-specific review. Ask whether the finished floor must sit above a local flood elevation, and confirm access for delivery trucks and cranes. Small details matter. A narrow gate or soft shoulder can delay installation and add costs. Permit rules vary by jurisdiction, and requirements can change. It is easy to assume a container is a simple structure; that assumption deserves a careful second look.
| Tip | What to Verify | Where to Check | Useful Evidence or Questions | Why It Matters |
|---|---|---|---|---|
| 1. Confirm zoning and permitted use | Check whether a dwelling is allowed on the parcel and whether zoning rules address minimum lot size, setbacks, height, occupancy, or accessory units. | Local planning or zoning department; parcel-specific zoning map and land-use rules. | Ask whether the proposed home is treated as a permanent dwelling, whether conditional approval is needed, and whether recorded easements or private covenants apply. | A building permit does not necessarily authorize a use that zoning rules prohibit. |
| 2. Identify the applicable building code | Find the locally adopted residential or building code, the applicable edition, and any local amendments. Confirm how the authority classifies a converted shipping container used as a residence. | Building department or code-enforcement office; local code adoption documents. | Request a written list of applicable code provisions and submittal requirements before purchase or design. | Code adoption and amendments vary by jurisdiction; a container’s original cargo use does not by itself establish compliance as a dwelling. |
| 3. Confirm permits and review stages | Determine which approvals are required, such as planning, building, grading, driveway, electrical, plumbing, mechanical, or septic permits. | Relevant local departments and, where applicable, county or regional authorities. | Ask who may prepare and submit plans, what inspections are required, whether site-plan review is needed, and whether approvals must be obtained before delivery. | Permit requirements and review sequences depend on the site, project scope, and local rules. |
| 4. Check site access, setbacks, and delivery logistics | Verify legal access, driveway dimensions, turning space, overhead clearance, delivery restrictions, and room for a crane or other lifting equipment. Check property lines and required setbacks. | Planning department, public works or road authority, utility providers, and a qualified delivery or lifting contractor. | Obtain a site plan showing the parcel boundaries, proposed building location, access route, easements, and delivery setup area. | A unit may meet building requirements but still be impossible to deliver or place safely on the property. |
| 5. Assess the ground, drainage, and foundation | Check soil bearing capacity, slope, groundwater, drainage, erosion, and any need for geotechnical review. Have the foundation designed for the site and applicable structural loads. | Building department; qualified local engineer or geotechnical professional; site and soil records where available. | Ask for foundation plans and calculations that address the site conditions and the home’s actual support points and loads. | Foundation design is site-specific; container corner fittings alone do not establish that a proposed foundation or installation is adequate. |
| 6. Verify structural, fire, and life-safety design | Confirm engineering for openings, joined or stacked units, connections, local wind and snow loads, fire safety, safe egress, smoke alarms, and required emergency access. | Building and fire officials; licensed design professionals where required by local law. | Request project-specific drawings and calculations, including details for any cut openings, reinforcement, insulation, and connection points. | Modifying a container can change its structural behavior, and applicable safety requirements depend on the local code and project design. |
| 7. Confirm utilities and hazard constraints | Determine how potable water, wastewater, electricity, and other services will be provided. Check flood maps, wildfire requirements, coastal or environmental restrictions, and other mapped hazards that apply to the parcel. | Utility providers, health or environmental department, building department, and official local or national hazard-map sources. | Obtain written utility availability or connection requirements; confirm septic or well approvals where applicable and ask whether hazard-specific design or permits are required. | Utility connections and hazard rules can affect whether the home is approvable, buildable, and suitable for year-round occupancy. |
Note: Requirements differ by location and parcel. Confirm current rules directly with the authorities having jurisdiction and obtain qualified professional advice for site-specific design.
Treat insulation as a complete assembly, not a thick layer added later. Steel transfers heat quickly, so compare continuous insulation, thermal breaks, vapor control, and condensation details. Ask for the insulation’s tested R-value and the conditions used for testing. Small gaps around windows can still create cold, damp corners. IEA’s Tracking Buildings 2023 reports that building operations account for about 30% of global final energy use. A container home is only one small part of that picture, but weak insulation can still mean higher heating and cooling demand.
Check utility plans before choosing a layout. Confirm where water lines, drains, electrical circuits, ventilation, and equipment will fit. A bathroom placed far from the main service point may need longer pipe runs and more access panels. Ask for a drawing showing outlets, shutoffs, and maintenance access. Details matter.
Then compare customization against the structure. Large window openings, joined containers, and roof changes need qualified structural review; attractive renderings are not proof of performance. The U.S. Department of Energy’s Energy Saver guidance explains that insulation needs vary by climate and building assembly, so compare proposals for your actual site. Request product specifications and written scope. I would also leave room in the budget for one overlooked item: better ventilation. It can feel like an upgrade until condensation appears.
Tip 1: Check the supplier’s track record, not just polished photos. Ask for recent project references, structural drawings, material specifications, and written warranty terms. Confirm how the unit is protected against corrosion and whether insulation, ventilation, and windows suit your climate. A quick video call can reveal useful details, but it cannot replace clear documents.
Tip 2: Compare the full cost. The quoted unit price may exclude transport, unloading, foundations, permits, utility connections, or interior finishing. Request an itemized estimate and ask which costs can change. Measure the site access carefully; a narrow gate or soft driveway may require extra equipment. Small omissions add up.
Tip 3: Agree on delivery and installation before paying a deposit. Confirm production time, shipping method, unloading responsibility, and what happens if weather delays the crane. Share site photos and access measurements with the installer. Check that the ground is level and the foundation is ready. One overlooked connection can leave a finished-looking unit unusable. I’d leave some schedule buffer, even with a detailed plan. On paper, everything fits; real sites can be less tidy.