7 Best Shipping Container Living Space Designs?
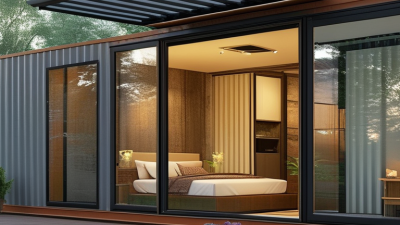
A shipping container living space can become far more than a steel box. With thoughtful planning, it may offer a compact home, guest suite, studio, or peaceful garden retreat. The strongest designs balance appearance, comfort, safety, and realistic construction costs.
This guide explores seven practical container layouts, including single-box homes, stacked modules, courtyard plans, and bright open interiors. Each design uses simple details, such as insulated walls, shaded windows, built-in storage, and durable flooring. A well-placed window can frame a garden while reducing the need for artificial lighting. It feels surprisingly spacious.
However, attractive photographs can hide difficult decisions. Steel containers may require professional cutting, reinforcement, moisture control, and careful ventilation. Local planning rules, foundation requirements, fire safety standards, and energy regulations should be checked before construction begins. A qualified architect, engineer, or experienced contractor can identify risks that online sketches often overlook.
Some ideas may look impressive but perform poorly in hot summers, cold winters, or wet climates. Others may exceed the budget after plumbing, electrical work, insulation, and transport are added. That deserves attention.
The designs in this article are selected for their flexibility, visual appeal, and practical living potential. They are not universal solutions. Your site, climate, household needs, and budget will shape the final choice. By comparing these examples carefully, you can discover a more reliable path toward a comfortable and responsible container home.
How to Evaluate Shipping Container Living Space Designs
Evaluating the seven best shipping container living space designs requires more than judging attractive photographs. Measure the usable interior width, not only the exterior shell. Standard containers can feel narrow after insulation and wall finishes are installed. A comfortable plan should leave clear walking paths, practical storage, and enough space for doors to open fully.
Check how each design manages heat, moisture, and fresh air. Look for continuous insulation, thermal breaks, operable windows, and mechanical ventilation. Condensation can damage hidden surfaces before residents notice it. Daylight matters too, but large windows may reduce privacy and increase heat gain. I would compare window placement with the sun’s direction during different seasons. Small details matter.
Review the structure with a qualified professional before approving dramatic openings or stacked units. Cutting steel can change load behavior, and reinforcement must be documented. Plumbing routes should be short and accessible for future repairs. Examine drainage, electrical capacity, emergency exits, and accessibility rather than trusting a polished floor plan. Local building requirements also affect foundations, fire safety, and permits.
Budget comparisons need honesty. Transport, crane placement, site preparation, insulation, and interior finishing can cost more than expected. A low purchase price proves little. I have seen designs that looked efficient but sacrificed maintenance access. That compromise may seem acceptable now. It can become expensive later. Leave room for inspection, repairs, and changing household needs.
Compact Single-Container Homes for Minimalist Living
7 Best Shipping Container Living Space Designs
Compact Single-Container Homes for Minimalist Living
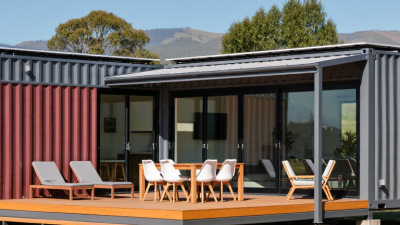
A single shipping container can become a calm, efficient home when every centimetre has a job. A standard 20-foot unit offers roughly 13.8 square metres of internal floor area, according to ISO container dimensions. That space suits a sleeping platform, compact kitchen, wet-room bathroom, and fold-down dining table. Keep circulation clear. A 60-centimetre walkway feels narrow once furniture and insulation reduce the width.
The best designs use vertical storage, built-in seating, and large, carefully shaded windows. A high roof, pale wall finishes, and a small covered entrance can make the interior feel less enclosed. However, steel transfers heat quickly. The GlobalABC and UNEP 2023 Global Status Report states that buildings and construction produced 37% of global energy-related emissions in 2022. Insulation, ventilation, airtight detailing, and efficient cooling therefore matter more than decorative features. Add a vapour-control strategy suited to the local climate. Mistakes here can create condensation behind the walls.
A single-container home is not automatically sustainable. Transport, cutting, reinforcement, foundations, and interior materials add impacts. UNCTAD reported about 250 million twenty-foot-equivalent units moved by sea in 2022, showing the scale of container logistics, not their readiness for habitation. Reuse sounds simple. It is not. Inspect structural condition, previous cargo history, corrosion, and local planning requirements before design work begins. A beautiful layout cannot repair a weak shell.
Stacked Container Homes for Multi-Level Floor Plans
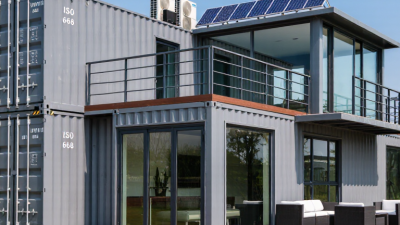
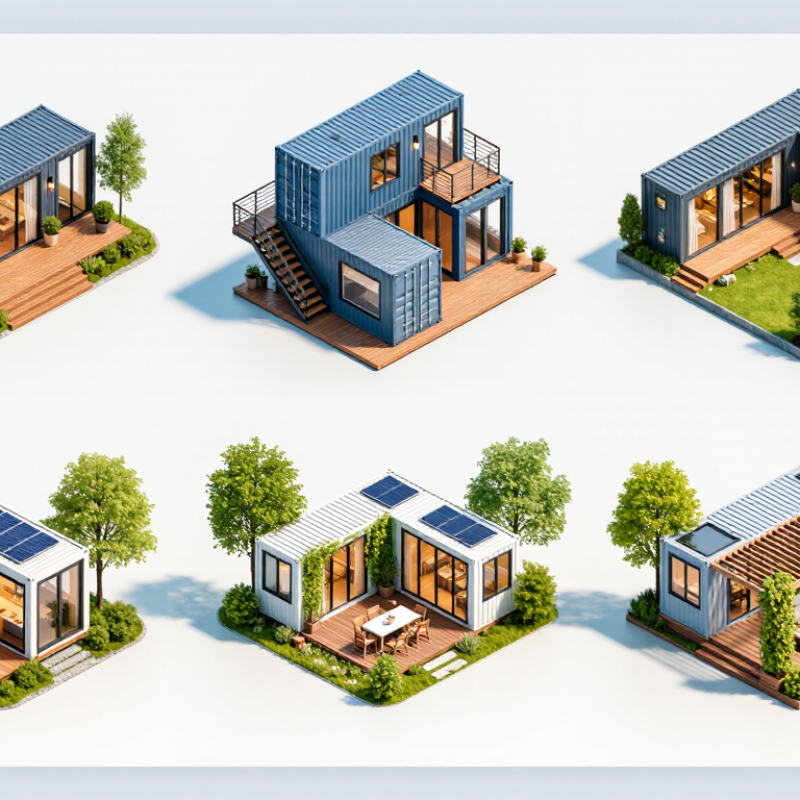
Stacked container homes turn a narrow footprint into a practical multi-level living space. One container can hold bedrooms, while another creates an open kitchen and lounge below. A third module may form a private studio, roof terrace, or compact guest room. The offset arrangement also produces sheltered balconies and shaded outdoor areas.
The structure needs careful planning. A structural engineer should verify the foundation, corner-post loads, connections, and wind resistance before construction begins. Stairs should feel natural, not squeezed into leftover space. Large windows bring daylight, but they also affect insulation and structural strength. Service routes need coordination too. Plumbing stacked near bathrooms can reduce costs and future maintenance. Still, the design may feel industrial if metal surfaces dominate. Warm timber, acoustic panels, and softer lighting can correct that weakness.
Tips:
Keep heavy storage near supported areas. Align wet rooms vertically. Leave access panels for repairs. Test stair dimensions with full-size mockups. Check local planning and fire-safety requirements early. A small roof garden sounds appealing, but extra weight and drainage need professional review. Do not rush the second floor. That mistake becomes expensive.
L-Shaped and Courtyard Designs for Flexible Outdoor Space
7 Best Shipping Container Living Space Designs?
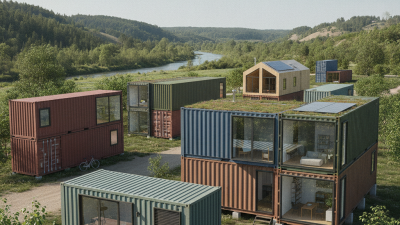
L-shaped and courtyard layouts make shipping container homes feel less boxed in. The L plan creates a sheltered outdoor corner for dining, planting, or quiet morning use. A courtyard design goes further. It places two or three containers around a central room without a roof. Light enters from multiple sides.
Standard containers usually measure about 2.44 metres wide, according to ISO 668. That narrow width demands careful furniture planning. UNCTAD’s Review of Maritime Transport reports that more than 80% of global merchandise trade by volume moves by sea. Reusing containers can support modular construction, but transport history does not guarantee structural suitability. A professional inspection should check corrosion, previous cargo residues, floor damage, and connection points. I would not skip this step.
The L-shaped plan works well on narrow plots. One wing can hold bedrooms, while the other contains the kitchen and bathroom. The inner angle becomes a protected patio. A courtyard plan suits wider sites and warmer climates. It can support cross-ventilation, shade, and informal gatherings. Yet, an open court may collect rainwater or become uncomfortable in strong wind. My first layout would probably need revision.
Tips: Keep the courtyard at least as wide as the container height where possible. Use deep shading, permeable paving, and a slight site fall for drainage. Leave service access behind bathrooms. Check local planning rules before cutting large openings.
7 Best Shipping Container Living Space Designs? - L-Shaped and Courtyard Designs for Flexible Outdoor Space
| Design |
Container Arrangement |
Approx. Indoor Area |
Outdoor Space Potential |
Best Use |
Key Planning Feature |
| 1. Compact Single-Bar Home |
One 40-foot standard-height container |
About 306 sq ft / 28.4 m² |
Front deck, side patio, or covered entry zone |
Guest suite, studio, or compact full-time home |
The simplest layout with the lowest container count and a straightforward roofline |
| 2. Parallel Twin Layout |
Two 20-foot containers placed side by side |
About 293 sq ft / 27.2 m² |
Central deck or narrow garden strip between units |
One-bedroom plan, office plus living area, or rental unit |
Creates a wider interior when the long sides are opened and structurally reinforced |
| 3. L-Shaped Family Plan |
One 40-foot container joined at a right angle to one 20-foot container |
About 452 sq ft / 42.0 m² |
Protected inner corner for dining, play, or outdoor cooking |
Small family home or live-work residence |
Separates private bedrooms from shared living spaces while forming a sheltered outdoor zone |
| 4. Two-Sided Courtyard Plan |
Two 40-foot containers arranged in an open L or offset configuration |
About 612 sq ft / 56.8 m² |
Large courtyard with room for a deck, planting beds, and seating |
Two-bedroom home or indoor-outdoor entertaining space |
Uses glazing and doors facing the corner to make the courtyard the main social area |
| 5. U-Shaped Courtyard Home |
Three 40-foot containers forming a three-sided courtyard |
About 918 sq ft / 85.3 m² |
Central private courtyard protected on three sides |
Three-bedroom home, shared retreat, or multigenerational living |
Provides strong privacy, cross-ventilation opportunities, and multiple outdoor access points |
| 6. Stacked Two-Level Design |
Two 40-foot containers stacked vertically |
About 612 sq ft / 56.8 m² across two levels |
Ground-level terrace plus upper balcony or roof deck |
Narrow urban lot or sloped-site residence |
Reduces the building footprint but requires engineered foundations, connections, and lateral bracing |
| 7. Split-Zone Hybrid Layout |
One 40-foot container plus one 20-foot container separated by a covered outdoor link |
About 452 sq ft / 42.0 m² |
Flexible covered breezeway, patio, or outdoor living room |
Home office, guest accommodation, or adaptable family plan |
Allows private and public functions to remain separate while keeping the outdoor link central |
Planning note: Area estimates use approximate internal floor areas for standard-height 20-foot and 40-foot containers. A typical 20-foot container provides about 147 sq ft / 13.7 m² internally, while a typical 40-foot container provides about 306 sq ft / 28.4 m² before insulation, wall finishes, plumbing, and service spaces. Final dimensions depend on structural modifications, local building codes, insulation thickness, and site conditions.