Containers in Motion

What Are the Top Cargo Container Homes to Buy?

Choosing among the top cargo containers homes requires more than admiring polished photographs. A strong purchase decision begins with the container’s history, structure, insulation, and intended climate. Most residential projects use standard ISO containers, commonly 20-foot or 40-foot units. ISO 668 defines their external dimensions, but it does not guarantee residential comfort. That difference matters.

Industry reports show why this market continues attracting attention. UNCTAD’s Review of Maritime Transport identifies container shipping as a backbone of global trade, with millions of TEUs moving through international ports each year. Container xChange’s annual market reports also track changing container prices, availability, and regional supply conditions. These factors influence whether a used container is genuinely economical. A low purchase price can disappear after transport, crane hire, corrosion treatment, cutting, reinforcement, plumbing, and energy upgrades.

The best cargo containers homes usually balance structural condition, practical layout, and local building requirements. Look for clear corner posts, limited rust, intact locking bars, and verifiable inspection records. A home with large glass walls may feel bright, yet every opening can require engineered reinforcement. Spray foam may improve thermal performance, but it can also hide corrosion if preparation is poor. This is where product claims deserve careful questioning.

There is no universal “best” model. A coastal buyer may prioritize corrosion resistance, while a cold-climate buyer needs superior insulation and condensation control. The right choice depends on budget, land access, climate, and professional design review. Some online listings oversimplify these realities. That is the uncomfortable part. A container is only a starting shell, not a finished home.

What Are the Top Cargo Container Homes to Buy?

Types of Cargo Container Homes Available to Buy

What Are the Top Cargo Container Homes to Buy?

Cargo container homes now come in several practical types. Single-container studios suit guest rooms, offices, and compact weekend cabins. They usually use one 20-foot or 40-foot container, with a kitchenette, bathroom, and sleeping area. High-cube units provide extra interior height, which helps when installing insulation and ventilation. The 2023 UNCTAD Review of Maritime Transport reports that ships carry over 80% of global merchandise trade by volume. This huge circulation creates a broad supply of used containers, but condition varies sharply.

Multi-container homes combine units into larger floor plans. Designers may place two containers side by side, then remove sections of steel walls. Stacked models add a second level, while hybrid homes pair containers with timber or conventional rooms. This approach creates wider living spaces and better daylight. Expandable container homes are another option, using hinged sections that open during installation. The McKinsey report Modular Construction: From Projects to Products found that modular building can reduce project timelines by 20% to 50% in suitable conditions. That figure is not a promise for every container home. Site work, permits, insulation, and utility connections still cause delays.

Tips: Check the container’s wind and water resistance before purchase. Ask for floor plans, steel-condition photos, insulation specifications, and delivery dimensions. A used unit may look sound outside but contain chemical residue or a damaged floor. I would not choose the cheapest listing automatically. Local climate matters more than glossy images.

Key Features to Compare Before Choosing a Container Home

What Are the Top Cargo Container Homes to Buy?

Key Features to Compare Before Choosing a Container Home

A strong container home begins with the shell, not the decoration. Check the steel for corrosion, dents, repaired seams, and signs of water entry. A home with a fresh interior may still hide structural weaknesses. Ask for inspection records and material specifications. In practice, I would examine the roof after rainfall, when small leaks become easier to notice. Choose a design with reliable insulation, especially around the roof and floor. Thin insulation can create cold floors, condensation, and uncomfortable summer heat.

Compare the layout with your daily habits. Measure door widths, ceiling height, storage areas, and window positions. Large windows add daylight, but they can increase heat gain and reduce privacy. Ventilation also matters. Look for cross-ventilation, bathroom exhaust, and safe placement of heating equipment. Plumbing and electrical systems should be professionally installed and clearly documented. Local approval requirements may affect foundations, utility connections, transport, and long-term maintenance. Costs can rise quickly when these details are ignored.

Tips: Request a detailed build schedule and warranty terms. Confirm how the container was treated before conversion. Visit a completed unit if possible. Notice odors, damp corners, uneven floors, and noisy plumbing. Do not judge quality by photographs alone. A cheaper model may be sensible, but only when its hidden systems are equally dependable.cnten

Best Cargo Container Home Designs for Different Living Needs

What Are the Top Cargo Container Homes to Buy?

A single-container studio suits people seeking a compact retreat, guest room, or simple weekend home. Its open interior can hold a bed, kitchenette, bathroom, and foldable dining table. Large windows make the steel box feel less confined. However, cutting too many openings may weaken the structure. A qualified engineer should review every major modification before purchase.

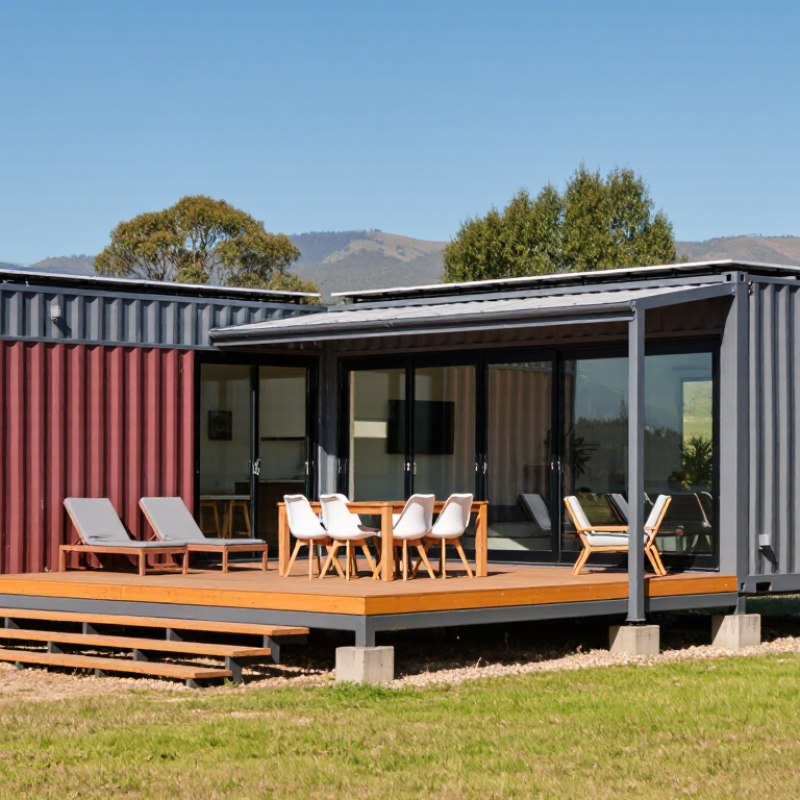
Families usually need two or more containers joined around a brighter shared living area. This design can create separate bedrooms, better privacy, and indoor storage for bicycles or tools. Sliding doors may connect the kitchen with a shaded outdoor deck. Careful planning matters here. Poorly aligned containers can cause leaks, uneven floors, and expensive repairs. Ask for structural drawings, insulation details, and an independent inspection.

A work-from-home layout needs quiet zoning, reliable daylight, and protected cable routes. A dedicated office near the entrance can reduce household interruptions. For older residents, a single-level design with wide doors and a low-threshold bathroom offers safer movement. Good insulation is essential in every climate, because steel transfers heat and cold quickly. Ventilation also deserves attention. Without it, condensation may appear behind wall panels and damage hidden materials. Some buyers focus on attractive interiors and overlook transport access, foundation requirements, or local approval documents. That mistake is understandable, but costly. A realistic budget should include delivery, site preparation, utilities, fire protection, and future maintenance.

Costs, Regulations, and Delivery Factors to Evaluate

The top cargo container homes are not always the cheapest ones. Their value depends on construction quality, insulation, layout, and long-term maintenance. A basic one-container unit may cost $25,000 to $60,000 before land and site work. Larger homes can exceed $150,000. Prices vary widely.

Ask for an itemized quote. It should separate the container, modifications, insulation, windows, plumbing, electrical systems, transport, and installation. Used containers may show dents, rust, or chemical treatment history. That detail matters. I would request inspection photos and material records before paying a deposit. Some buyers overlook foundation costs, utility connections, permits, and local taxes. I did too, initially.

Regulations can decide whether the project is practical. Local authorities may require zoning approval, building permits, energy compliance, fire protection, and structural calculations. Snow, wind, flood, and seismic rules can change the design. A qualified local contractor or building official should review the plan early. Delivery also needs careful planning. Measure narrow roads, overhead cables, turning areas, and crane access. A large truck may reach the property but cannot place the home safely. Confirm the delivery method, ground preparation, weather delays, and unloading fees in writing. A few overlooked meters can create an expensive problem.

What Are the Top Cargo Container Homes to Buy?

Typical purchase and delivery planning ranges for container-home configurations, excluding land, major utility extensions, and unusual site conditions.

Larger layouts generally provide more living space but require higher structural-modification, foundation, transport, and utility costs. Before buying, confirm local building-code approval, zoning eligibility, insulation and energy requirements, foundation specifications, crane access, road width, and delivery permits. The figures are broad U.S. planning benchmarks and should be verified with local contractors and authorities.

How to Select the Right Cargo Container Home Supplier

Choosing the right cargo container home supplier requires more than comparing photos and prices. In my experience, the strongest suppliers explain container grades, steel treatment, insulation, and modification limits clearly. Ask for the original container condition report, weld inspection records, and structural drawings. ISO 668 defines standard container dimensions, while ISO 1161 covers corner fittings. These details help verify whether the proposed home uses genuine, compatible components.

Supplier capacity also matters. UNCTAD’s Review of Maritime Transport 2023 recorded about 858 million TEUs in global container port throughput during 2022. This huge supply chain creates quality differences between new, lightly used, and heavily damaged units. Request moisture readings, corrosion photographs, paint specifications, and a written replacement policy. Visit a completed home if possible. A polished showroom can hide poor floor preparation.

Energy performance deserves equal attention. The International Energy Agency’s Buildings report states that buildings consumed about 30% of global final energy in 2022. Ask suppliers for insulation thickness, thermal-bridge treatment, window performance, and ventilation calculations. Cheap spray foam is not automatically a good solution. I have seen condensation risks underestimated, especially around steel frames and cold corners. Permit support, local engineering review, delivery access, and after-sales repairs should appear in the contract. Some suppliers may resist detailed questions. That is a warning, though not absolute proof.

What Are the Top Cargo Container Homes to Buy? - How to Select the Right Cargo Container Home Supplier
Evaluation Dimension What to Compare Practical Reference Data Evidence to Request from the Supplier
Container Size and Layout Available container lengths, ceiling height, floor plan efficiency, and the amount of usable interior space after insulation and wall finishes. A standard 20-foot container is approximately 6.06 m long × 2.44 m wide externally. A standard 40-foot container is approximately 12.19 m long × 2.44 m wide externally. Internal dimensions are smaller because of wall and ceiling construction. Dimensioned floor plans, finished internal measurements, door and window positions, furniture layouts, and confirmation of whether the quoted area is gross or usable floor area.
High-Cube Option Whether the design uses a high-cube container where extra ceiling height is important. High-cube containers are generally about 30 cm taller externally than standard containers, with an external height of approximately 2.90 m rather than approximately 2.59 m. Container type shown on the quotation, external and internal height measurements, and confirmation that transport and local height restrictions have been checked.
Structural Condition Condition of the original container, corrosion level, frame integrity, previous cargo use, and modifications to side walls or the roof. Prioritize structural inspection
Cutting large openings into load-bearing areas can require reinforcement designed by a qualified engineer.
Inspection photographs, container identification details, corrosion treatment specification, steel thickness information where available, and structural calculations for major openings.
Insulation and Thermal Performance Insulation material, thickness, continuity around the steel frame, thermal bridging, vapor control, and local energy-code compliance. Steel conducts heat efficiently, so a container home normally needs continuous insulation and careful detailing. Required insulation levels vary by climate and jurisdiction; a single universal thickness is not appropriate. Insulation type and thickness, thermal-resistance or U-value calculations, wall and roof build-ups, vapor-control details, and energy-code documentation.
Moisture and Condensation Control Roof drainage, waterproofing, flashing, ventilation, vapor management, and protection against interior condensation. Condensation risk is higher when warm indoor air contacts cold steel surfaces. Mechanical or passive ventilation and a properly designed envelope are important in humid or cold climates. Roof and wall sections, waterproofing warranty, ventilation design, bathroom exhaust details, and installation instructions for sealing penetrations.
Weather Resistance Resistance to rain, wind, snow, ultraviolet exposure, and local environmental conditions. Performance depends on the site and local code rather than the container alone. Coastal, high-wind, heavy-snow, and seismic locations may require additional engineering. Site-specific structural design, wind and snow-load assumptions, anchoring details, roof design, exterior coating specification, and applicable test or compliance documents.
Windows, Doors, and Glazing Frame quality, glazing type, weather seals, safety glass, emergency egress, and orientation for daylight and heat control. Window requirements vary by climate and building code. Sleeping rooms may require code-compliant emergency escape openings, while large glazed areas can increase solar heat gain. Window and door schedules, U-values and solar-heat-gain data where applicable, safety-glazing details, egress dimensions, and installation warranty.
Electrical System Service capacity, wiring method, grounding, protection devices, lighting, outlets, and compatibility with the destination country. Electrical requirements differ by country and utility system. A factory-installed system should still be inspected and approved locally by a licensed professional where required. Electrical single-line diagram, load schedule, component specifications, inspection certificates, grounding method, and confirmation of local code compatibility.
Plumbing and Wastewater Pipe materials, water-heater capacity, freeze protection, drainage slope, septic or sewer connection, and access for maintenance. Off-site or rural locations may need a septic system, holding tank, treatment unit, or approved alternative. These requirements are site-specific. Plumbing plan, fixture schedule, pressure-test records, wastewater connection requirements, winterization instructions, and local approval responsibilities.
Kitchen and Bathroom Fixtures Included appliances, cabinetry, ventilation, waterproofing, fixture quality, and replacement availability. Base quotations often exclude appliances, utility connections, site works, or upgraded finishes. The lowest initial price may not represent the lowest total cost. Room-by-room inclusions list, product specifications, finish samples, appliance energy information, replacement-parts policy, and a list of exclusions.
Foundation and Site Preparation Foundation type, ground conditions, drainage, access for delivery, crane or lifting requirements, and utility connections. Possible support systems include concrete pads, piers, strip foundations, or engineered foundations. The correct option depends on soil, frost, slope, wind, and local regulations. Site-preparation drawings, foundation loads, delivery access requirements, lifting plan, utility-connection scope, and a clear statement of owner-supplied work.
Building Permits and Code Compliance Planning permission, building permits, fire safety, energy requirements, accessibility, zoning, and certification of manufactured components. Container homes are commonly regulated as buildings once permanently installed, but rules vary by location. Transport certification alone does not prove residential building compliance. Code-compliance matrix, engineering-stamped drawings where required, fire-rating data, material certifications, permit support, and written responsibility for approvals.
Fire and Life Safety Smoke alarms, carbon-monoxide alarms, fire separation, escape routes, fire-rated assemblies, and heating-system safety. Alarm placement, escape openings, and fire-resistance requirements are determined by local residential codes and the final floor plan. Fire-safety specification, alarm layout, fire-rating certificates, heating-equipment approvals, and emergency-egress plan.
Factory Quality Control Inspection stages, welding quality, dimensional checks, coating preparation, pressure testing, and final commissioning. Factory assembly can improve consistency, but quality depends on documented inspections and competent installation rather than the factory label alone. Quality-control checklist, inspection photographs, welding and coating procedures, plumbing and electrical test reports, and a pre-shipment inspection option.
Customization Flexibility Ability to modify layouts, add containers, change finishes, relocate utilities, or adapt the design to a particular site. Every additional opening, connection, finish, or engineering change can affect structural design, cost, schedule, and permit requirements. Change-order policy, revision limits, structural impact review process, updated drawings, and written pricing for each requested modification.
Transport and Installation Shipping method, local delivery, unloading equipment, on-site assembly, crane access, weather protection, and commissioning. Transport cost is affected by distance, container dimensions, route restrictions, lifting equipment, permits, and whether the home is shipped as one module or multiple sections. Itemized logistics quote, delivery route assumptions, crane or truck requirements, installation sequence, damage-reporting process, and site-access checklist.
Lead Time and Production Schedule Design approval, permitting, fabrication, inspection, shipping, installation, and contingency time. A credible schedule should separate design, permit, production, transport, and site-installation stages. Weather, permit reviews, material availability, and shipping can cause delays. Milestone schedule, production start conditions, customer approval deadlines, delay-notification process, and contract remedies or allowances for schedule changes.
Total Delivered Cost Base unit price plus design, permits, foundations, utilities, transport, lifting, installation, taxes, site work, appliances, and contingency. Compare suppliers using the same scope. A detailed turnkey quotation is more useful than a low base price with numerous exclusions. Line-item quotation, payment schedule, tax and duty assumptions, exclusions, allowance amounts, change-order rates, and recommended contingency budget.
Warranty Coverage Coverage for structural work, water penetration, coatings, windows, fixtures, appliances, electrical components, and installation defects. Warranty periods and exclusions differ considerably. The warranty should identify who is responsible for factory defects, transport damage, and local installation. Complete written warranty, start date, claim procedure, response times, exclusions, labor coverage, and evidence of after-sales support in the destination region.
Supplier Reliability Relevant completed projects, financial stability, technical capability, communication, and ability to support the destination country. Past projects should be comparable in climate, size, code environment, and installation scope. Photos alone are not sufficient verification. Verifiable project references, independent customer contacts, factory or project visit options, insurance details, legal business information, and documented service procedures.
Resale and Long-Term Maintenance Durability of finishes, availability of replacement parts, corrosion maintenance, roof access, service panels, and adaptability of the floor plan. Regular inspection of coatings, seals, roof drainage, plumbing, and mechanical systems can help extend service life. Maintenance needs depend on exposure and materials. Maintenance manual, recommended inspection intervals, replacement-part sources, coating-repair instructions, service access drawings, and estimated annual maintenance tasks.
Best Overall Buying Profile Balance of code compliance, envelope performance, structural engineering, transparent pricing, installation support, and long-term service. Best value is not always the lowest price
A supplier with complete documentation and a clearly defined delivered scope generally presents lower project risk.
Use a written comparison scorecard and select the supplier that provides verifiable specifications, itemized costs, local compliance support, and a realistic warranty.

Note: Dimensions and technical references are typical industry values. Final requirements must be verified against the container specification, project site, climate, structural conditions, and applicable local building codes.