Containers in Motion

How to Choose the Right Container Size for a Home?

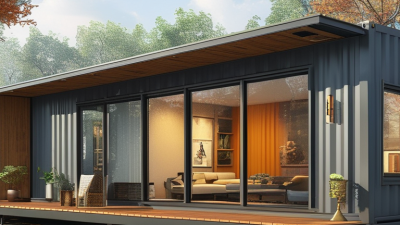
Choosing the right container size for a home begins with daily life, not measurements alone. A 20-foot container may suit one person, a compact office, or a guest studio. A 40-foot unit offers more floor area, but transport and foundation costs can increase. High-cube models add valuable ceiling height for insulation, lighting, and storage.

Think about movement inside the space. Can two people pass near the kitchen? Will a bed block the bathroom door? Where will wet coats, bicycles, and cleaning supplies go? These details often matter more than impressive floor plans. Container sizes for homes should match climate, land access, family routines, and future needs. A narrow site may favor separate modules, while a wide property may support a larger layout.

Architect Adam Kalkin, known for pioneering container-based residential designs, has said, “The container is a starting point, not a finished home.” That idea deserves attention. A steel box still needs careful engineering, ventilation, insulation, windows, plumbing, and safe foundations. Bigger is not automatically better. Smaller can feel comfortable when storage and circulation are planned precisely.

Measure twice.

This guide compares common container dimensions and explains their practical limits. It also considers sunlight, privacy, energy performance, and delivery access. Some recommendations may not fit every project. That is intentional. Real homes involve compromises, changing budgets, and occasional design mistakes. Before choosing a size, confirm local building requirements and consult qualified professionals. A beautiful plan can fail when a truck cannot reach the site.

How to Choose the Right Container Size for a Home?

Define the Home’s Space Needs in Square Feet and Room Function

How to Choose the Right Container Size for a Home?

Choosing container size starts with the home’s actual space needs, not its exterior label. List each room and assign a realistic square-foot target. A compact bedroom may need 90 to 120 square feet, while a living area often needs more circulation space. Kitchens require clearance around appliances, cabinets, and doors. Bathrooms also need comfortable movement, not merely enough room for fixtures. Measure furniture you already own. Then sketch walking paths. This step exposes unrealistic expectations early.

Separate essential space from pleasant space. A home office may need only a desk, chair, and storage, but shared work areas need extra clearance. Add space for walls, insulation, plumbing, mechanical equipment, and built-in storage. These elements reduce usable floor area. A container that looks generous outside can feel narrow inside. Leave a small buffer. Still, early estimates are often too optimistic. Furniture placement usually reveals the mistake.

Compare the total usable area with the available container footprint. One larger unit may support better room separation, while multiple units can create wider layouts and private zones. Check door swings, window locations, ceiling height, and natural light before fixing the plan. Draw the layout to scale, then place full-size furniture rectangles on paper. Walk through the imagined rooms. If a hallway feels awkward, revise it before construction. A qualified building professional can review measurements and identify overlooked structural or safety needs.

Compare ISO Container Sizes: 20-Foot, 40-Foot, and High-Cube Models

Choosing a container for a home starts with the space you can safely place and access. A standard 20-foot unit is about 6.06 meters long and 2.44 meters wide externally. It suits a compact office, guest room, or carefully planned studio. Its smaller footprint usually simplifies delivery, leveling, and foundation work. Measure gates, turning areas, and overhead clearance before ordering.

A 40-foot container offers roughly twice the length, near 12.19 meters, but it needs a larger, stronger support layout. It can accommodate separate sleeping, cooking, and living zones. However, the extra length may create awkward circulation if the interior design is not precise. I once underestimated door swing space in a small plan. That mistake reduced usable wall space more than expected.

A high-cube model keeps the usual length but adds approximately 30 centimeters of internal height. That extra air improves insulation assemblies, lighting, and ceiling comfort. It also helps when routing electrical or ventilation services above the finished ceiling. Check the actual internal dimensions, tare weight, floor condition, and maximum gross weight on the specification plate. Dimensions vary slightly between manufacturers and production years. A high cube may also require more lifting clearance during delivery. Before choosing, sketch furniture at full scale and confirm local planning, foundation, ventilation, and fire-safety requirements with qualified professionals.

Check Interior Dimensions: About 2.35 m Wide Inside Standard Units

Choosing the right container size for a home begins with the space inside, not the advertised exterior length. A standard unit is about 2.35 metres wide internally, but usable width can shrink after insulation, wall panels, wiring, and interior finishes. A 75-millimetre wall system may reduce the room by approximately 150 millimetres overall. That difference matters when planning beds, kitchen counters, or a narrow hallway.

Measure every item before designing the layout. A double bed may fit, yet leave too little clearance for drawers or movement. Keep at least 600 millimetres beside frequently used furniture where possible. A compact sofa might pass through the main doors, but a finished bathroom cabinet may not. Check door openings, ceiling height, and the position of structural posts. I once allowed enough floor area for a dining table, but forgot the chair clearance. The room felt cramped.

Interior dimensions also change with climate requirements. Cold regions often need thicker insulation, while warm areas may require ventilation space and shading systems. Ask a qualified designer or building professional to confirm the final internal measurements. Do not rely only on catalogue figures. Draw the room at full scale with tape on the floor. It exposes mistakes quickly. Leave room for electrical outlets, pipes, and maintenance access. A 2.35-metre interior can feel comfortable with careful planning, but it becomes restrictive when every centimetre is treated as available space.

How to Choose the Right Container Size for a Home? - Check Interior Dimensions: About 2.35 m Wide Inside Standard Units
Container Type Typical Interior Length Typical Interior Width Typical Interior Height Approx. Floor Area Approx. Internal Volume Suitable Home Use
20-foot Standard Dry 5.90 m 2.35 m 2.39 m 13.9 m² 33.1 m³ Compact studio, guest room, office, workshop, or one-bedroom layout with careful planning.
40-foot Standard Dry 12.03 m 2.35 m 2.39 m 28.3 m² 67.7 m³ Longer studio, larger office, compact two-room home, or a layout divided into living and sleeping zones.
40-foot High Cube 12.03 m 2.35 m 2.69 m 28.3 m² 76.3 m³ A more comfortable option when extra ceiling height is needed for insulation, ventilation, services, or a loft.
Two 20-foot Units Combined Approximately 5.90 m per unit Approximately 4.70 m combined interior width 2.39 m 27.7 m² before wall alterations 66.2 m³ before wall alterations Useful for creating a wider home, provided structural reinforcement and professional connection details are used.
Two 40-foot High Cubes Combined Approximately 12.03 m per unit Approximately 4.70 m combined interior width 2.69 m 56.5 m² before wall alterations 152.6 m³ before wall alterations Suitable for a larger multi-zone home, subject to structural engineering, building regulations, and site access.

Important measurement note: The dimensions shown are typical internal measurements for common dry containers and may vary slightly by construction, age, flooring, and manufacturer. The internal width is generally about 2.35 m, while finished interior space will be smaller after insulation, framing, wall finishes, plumbing, and electrical services are installed. Always verify the actual unit before designing a home.

Match Container Quantity to Layout, Access, and Local Building Codes

How to Choose the Right Container Size for a Home?

Match Container Quantity to Layout, Access, and Local Building Codes

Choosing container size starts with the home’s layout, not a guessed volume. Measure each room, hallway, garage, and outdoor storage area. A large container may hold more, but it can block a narrow driveway or limit emergency access. Smaller containers often work better when placed near separate work zones.

Count containers according to access points. One unit near the kitchen may serve renovation materials, while another near the garden can hold outdoor items. Keep doors, walkways, utility panels, and drainage paths clear. Check the turning space needed for delivery vehicles. A container that fits on paper may fail at the curb.

I once underestimated the space needed for a delivery swing. The container fit the driveway, but the vehicle could not position it safely. That mistake cost time and required a second site visit. Measure overhead wires, gates, slopes, and surface strength before ordering. Local building codes may regulate placement, height, setbacks, fire lanes, and permits. Requirements can change between cities, even on similar streets. Contact the local planning or building office, and request written guidance when possible. Keep a simple site plan with dimensions, photographs, and access notes. Perfect planning is difficult. Careful checking is still cheaper than moving a full container.

How to Choose the Right Container Size for a Home?

Match container quantity to the required floor area, site access, layout, and local building codes. The chart uses nominal ISO external dimensions: approximately 6.06 m × 2.44 m for a 20-foot container and 12.19 m × 2.44 m for a 40-foot container.

Verify Structural, Insulation, and Transport Requirements Before Selection

How to Choose the Right Container Size for a Home?

Verify Structural, Insulation, and Transport Requirements Before Selection

Choosing a container for a home starts with more than floor area. A larger unit may offer comfort, but it also adds weight, wind exposure, and foundation demands. Check the container’s empty weight, steel condition, corner strength, and planned openings. Removing side panels can weaken the structure. A qualified structural engineer should review every major cut and connection.

Insulation deserves equal attention. Steel conducts heat quickly, creating cold surfaces and possible condensation. Plan insulation for the roof, walls, and floor, not only the interior walls. In a cold climate, a thermal bridge around a window can cause damp patches. In a hot climate, poor roof insulation can make the bedroom unbearable. Ventilation matters too. Small spaces hold moisture fast.

Transport can change the best size. Measure the delivery route, including narrow gates, low bridges, sharp turns, and soft ground. Confirm lifting access and the final foundation location before purchase. A container may fit the site but fail at the last corner. It happens. Ask a transport contractor for route measurements and lifting requirements. Local building officials may also require drawings, permits, or certified calculations.

A simple spreadsheet helps, but it can mislead. Leave room for insulation, wiring, plumbing, and interior finishes. I would rather accept a smaller layout than discover the container cannot reach the site. Recheck every measurement after the design changes.