How to Build a High Cube Container House for Ultimate Living?
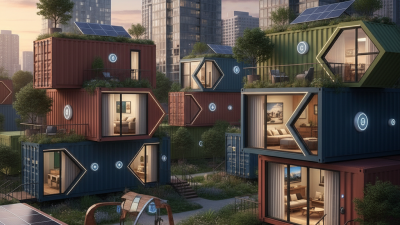
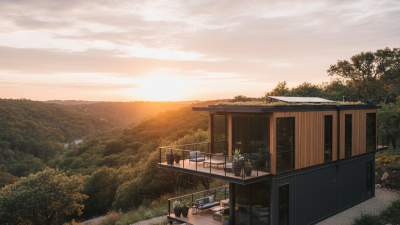
The concept of a high cube container house is gaining traction in modern architecture. According to the 2022 Container Housing Report, the demand for sustainable and affordable living spaces is increasing. High cube containers stand out due to their extra height, offering more interior space. This feature allows for creative designs, such as lofts and open living areas.
However, building a high cube container house comes with challenges. Structural integrity must be evaluated carefully. The process requires knowledge of building codes and proper insulation techniques. A mismatch in planning and execution can lead to costly corrections later.
Reliable resources, like the International Organization for Standardization (ISO), highlight the importance of adhering to design standards. With careful attention to detail and planning, a high cube container house can promise both functionality and style. Nevertheless, aspiring builders must remain aware of potential obstacles that come with such innovative constructions.

Understanding High Cube Containers and Their Advantages
High cube containers have gained popularity in recent years. These containers are taller than standard ones, measuring 9.5 feet in height. This extra space opens up numerous design possibilities. It allows for more vertical layout options, such as lofts or multi-functional storage areas. High cube containers can enhance the living experience by creating a sense of openness.
The advantages extend beyond mere space. High cube containers are robust and durable, offering strong protection against the elements. Their structural integrity makes them suitable for various climates. Insulating these containers can effectively maintain a comfortable indoor temperature. However, insulation requires careful planning to avoid moisture issues.
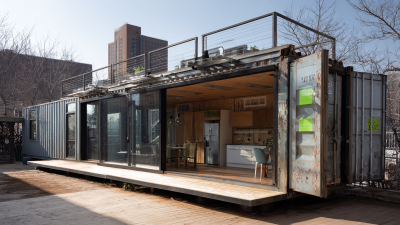
Designing a high cube container house also invites creativity. You can add large windows for natural light. This can improve the atmosphere inside while reducing electricity costs. Yet, costs can spiral if not managed properly. Therefore, budgeting and thoughtful planning are crucial. Building with high cube containers can lead to a unique living space, merging sustainability with innovation.
Planning Your High Cube Container House Layout
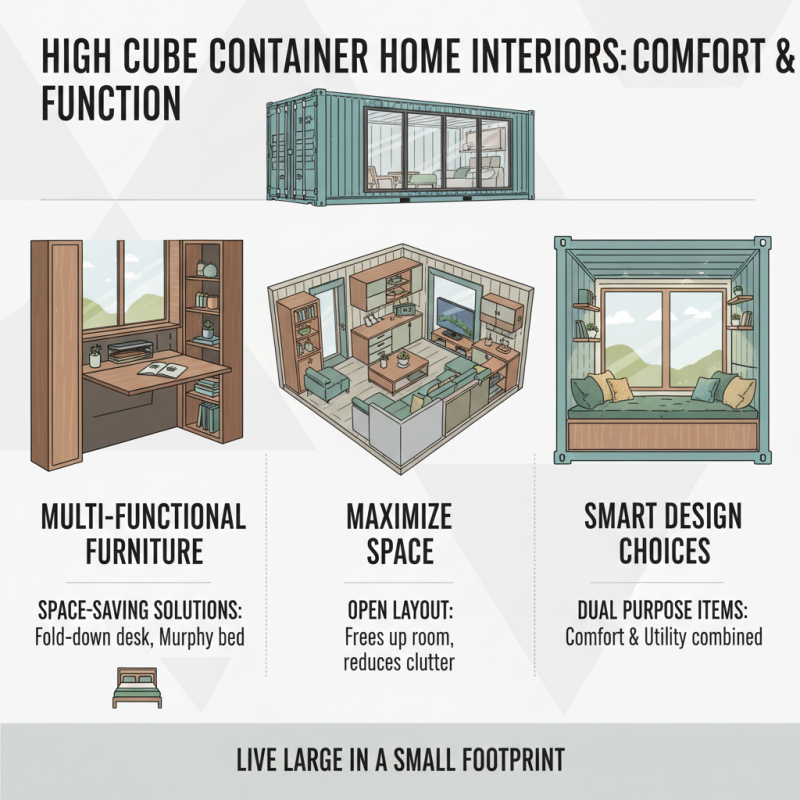
Designing a high cube container house begins with careful planning. Start by visualizing the layout. Consider how many rooms you need and their purpose. Open-concept designs can maximize space. Flexibility is crucial. A bedroom can transform into a workspace if needed.
Next, think about where to place windows and doors. Natural light enhances the living experience. Large windows can create a bright atmosphere. However, be mindful of privacy. Balancing open spaces with cozy corners is important. Small nooks can offer a retreat.
Don’t forget about functionality. Plan for storage solutions. Shelving and built-in storage can save space. Be prepared to adjust your design. Not every idea will work as planned, and that’s okay. Reflect on what’s missing as the project unfolds. It’s a journey, and each decision shapes your living environment.
Essential Materials and Tools for Building a High Cube Container House
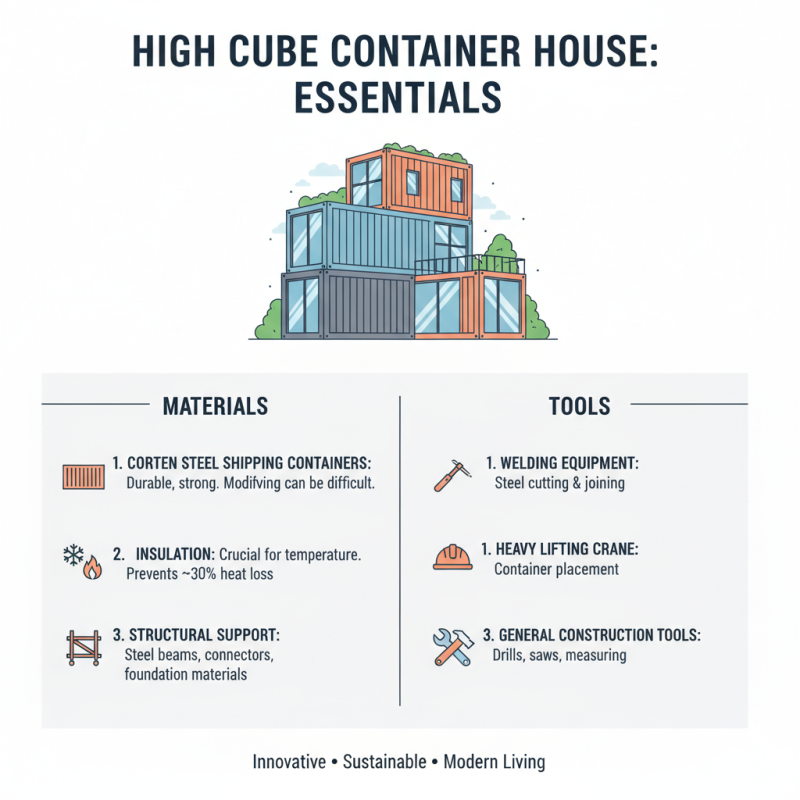
Building a high cube container house is an innovative approach to modern living. The essential materials for this project include shipping containers, insulation, and structural support materials. Shipping containers are typically made of durable corten steel, which offers good strength but can be challenging to modify. Proper insulation is crucial. Without it, temperature regulation becomes a problem. According to industry reports, around 30% of heat is lost through poorly insulated walls.
Tools also play a vital role in the construction process. You’ll need cutting tools like plasma cutters and welding machines to modify the containers. Hammer drills and saws are essential for working with additional materials. Keep in mind that working with steel can cause fractures if handled poorly. Safety gear is necessary to prevent injuries during construction.
Reflection is important when planning your container home. Many builders underestimate the importance of ventilation and drainage systems. Not addressing these issues can lead to serious mold problems later on. Additionally, zoning laws and permits can present challenges. It's wise to consult local regulations early in your planning. Taking these factors into account can lead to a better living space.
Step-by-Step Construction Process for a High Cube Container Home
Building a high cube container house can be an exciting yet challenging project. The first step involves choosing the right shipping container. Inspect it carefully for structural integrity. Look for rust, dents, and leaks. A well-maintained container will save you future headaches. Take measurements as high cube containers are taller, providing more vertical space.
Next, plan your layout. Consider how many rooms you need and their purpose. High cube containers allow for creative designs. However, remember that cutting and welding require skill. Hiring a professional might be wise. Before you start, check local building codes and regulations. Compliance is essential for safety and legality.
Once you have a solid plan, you can begin the construction process. Start with the foundation. Ensure it is level to avoid future issues. Then, modify the container, adding windows and doors. Insulation is crucial for comfort. Consider using eco-friendly materials. This decision can improve energy efficiency, but it can also increase initial costs. Balancing aesthetics and functionality is essential. Every step has its hurdles, but these challenges can lead to a rewarding experience.
Construction Cost Breakdown for High Cube Container Houses