What Are the Best Prefabricated Homes in 2026?
Choosing the best Pre Fabricated Homes in 2026 means looking beyond glossy renderings. Buyers need to compare total cost, delivery timelines, insulation, warranties, and the work required after the modules arrive. A precise price matters. So does what it excludes.
The U.S. Census Bureau’s 2023 Characteristics of New Housing report tracks manufactured homes separately from site-built homes, a distinction buyers should keep in mind. Its reported average sales price for a new manufactured home was about $124,300, excluding land. That figure is useful context, not a ready-made budget: transport, foundations, utility connections, finishes, and regional labor can change the final bill. McKinsey’s 2019 report, Modular construction: From projects to products, also examines how factory-led building can improve productivity, while emphasizing coordination across design, manufacturing, and construction.
Ryan E. Smith, an offsite-construction researcher and author of Prefab Architecture, has made a useful point: prefabrication is a process, not simply a product. In practice, a well-built factory module can still disappoint if the site is unprepared or the specification is vague. Small details matter. This guide compares leading options by construction type, usable floor area, energy performance, customization, and credible warranty information. It will also flag where public evidence is thin; some advertised savings are difficult to compare fairly. A “best” home should fit the buyer’s land, climate, and budget—not just photograph well.
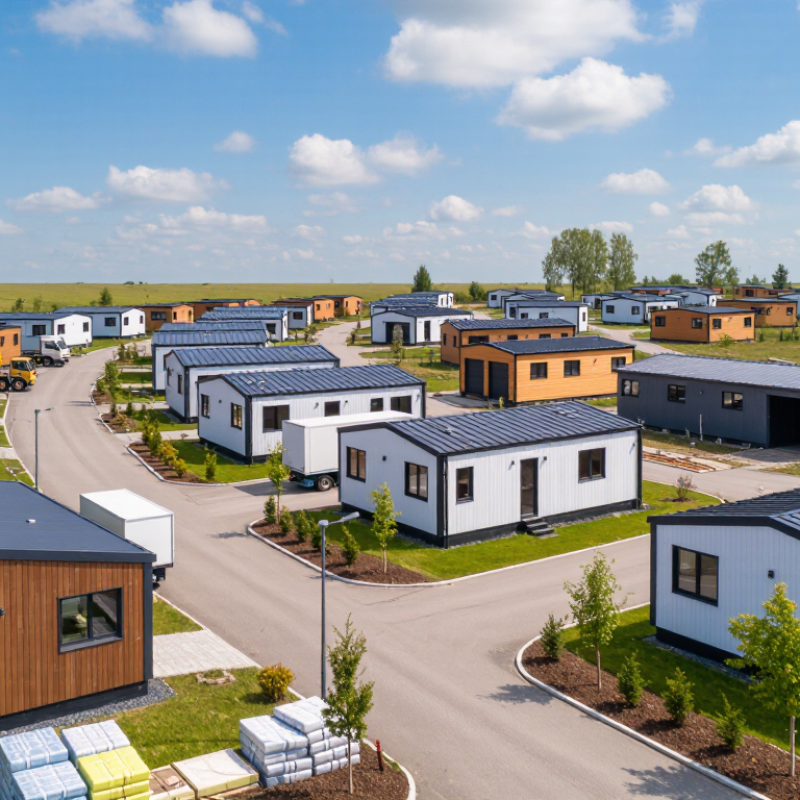
What Prefabricated Homes Are and How They Are Built
Prefabricated homes are houses made partly or largely in a controlled factory environment. Workers build wall panels, floor sections, or complete room modules before transporting them to the property. This process reduces exposure to rain, mud, and changing temperatures. It can also improve measurement accuracy, although factory work is not automatically perfect.
The building process usually begins with architectural drawings, structural calculations, and local code checks. Meanwhile, the site crew prepares the foundation, drainage, utility connections, and access route. Inside the factory, technicians install framing, insulation, wiring, plumbing, windows, and interior finishes in a planned sequence. Inspectors can check many details before the sections leave the facility.
At the site, a crane may place modules onto the foundation within a day. Crews then connect the sections, seal joints, complete utilities, and finish exterior surfaces. Panelized homes require more assembly on site, while modular homes arrive in larger three-dimensional units. Transport width, road clearance, soil conditions, and weather can affect the schedule.
A careful buyer should examine the construction contract, warranty terms, energy performance, and local approvals. Prefabrication can control quality, but poor coordination still creates leaks, delays, or expensive changes. I would not choose a design only because it looks modern. The foundation and connections matter more than glossy images.
Which Types of Prefabricated Homes Are Available in 2026
What Are the Best Prefabricated Homes in 2026?
In 2026, prefabricated homes will include several distinct types. Modular homes arrive in factory-built sections, then connect on a permanent foundation. They usually offer faster installation and consistent quality control. Panelized homes use factory-cut wall, roof, or floor panels. Builders assemble them on site, allowing more design flexibility. Manufactured homes remain a lower-cost option, but they follow different standards and financing rules. The U.S. Census Bureau recorded roughly 89,000 manufactured-home placements in 2023. That figure shows steady demand, not universal suitability.
Kit homes provide labeled components for local assembly. Tiny homes focus on compact living, often below 400 square feet. Volumetric systems go further, delivering complete rooms with wiring and plumbing already installed. Grand View Research projects strong growth for the global modular construction market through 2030. Its forecast reflects labor shortages, waste reduction, and faster project schedules. However, factory precision cannot fix poor site drainage or weak planning. The labels overlap. That is the awkward part.
Tips: Compare the factory specification, foundation requirements, transport route, insulation rating, and local permits. Ask for moisture testing and a detailed change-order policy. A cheaper shell may need expensive site work. Visit one completed home, not only a polished showroom. Reflect carefully: the best type depends on climate, land access, budget, and how much customization you genuinely need.
What Are the Best Prefabricated Homes in 2026?
Typical factory-to-weather-tight-shell construction time by prefabricated home type
Modular and manufactured homes generally offer the shortest construction timelines because larger portions of the building are completed in a controlled factory environment. Panelized and prefab concrete systems can provide strong structural performance and design flexibility, but site assembly and curing requirements may extend the schedule. Actual timing varies with permitting, transport, site preparation, weather, and customization.
Figures are indicative industry ranges represented by typical midpoint estimates for 2026 planning; they are not brand-specific performance guarantees.
How to Evaluate the Best Prefabricated Homes
What Are the Best Prefabricated Homes in 2026?
The best prefabricated home is not simply the cheapest or fastest option. Evaluate its factory process, materials, energy performance, and long-term service. McKinsey Global Institute reports that modular construction can reduce project costs by up to 20% and shorten schedules by 20–50%. These figures are useful benchmarks, not guaranteed results. Local transport, site preparation, and crane access can erase those gains.
Check the wall assembly carefully. Ask for tested U-values, air-leakage results, moisture-control details, and thermal-bridge treatment. A warm living room means little if condensation forms behind the bathroom wall. The 2023 UNEP Global Status Report states that buildings and construction consume about 32% of global energy and produce roughly 34% of global CO2 emissions. Efficient prefabricated homes should therefore show measured performance, not vague “green” claims.
Review the contract before judging the floor plan. Confirm what the factory includes, who manages foundations, and how defects are repaired. A clear warranty matters. So does independent inspection during production and installation. Look for recognized building-code compliance and third-party testing. I would also compare five-year operating costs, not only the purchase price. This approach can feel slower. It is often wiser. Some homes still depend heavily on skilled site work, and factory precision cannot fix poor design decisions.
What Are the Best Prefabricated Homes in 2026? — How to Evaluate the Best Prefabricated Homes | Home type | How it is prefabricated | Typical code pathway in the United States | Key advantages | Important checks before purchase | Often a good fit for |
| Modular home | Large sections are built in a factory, transported to the site, and assembled on a permanent foundation. | Generally built to the state and local building codes that apply to site-built homes; requirements vary by jurisdiction. | Factory-built sections can reduce exposure to weather during construction. Floor plans and finishes may be configurable. | Confirm local approval, foundation engineering, transport and crane access, utility connections, and which site costs are excluded from the quote. | Buyers seeking a permanent home with a conventional building-code approval pathway. |
| Panelized home | Wall, floor, or roof panels are manufactured off-site and assembled at the building site. | Typically subject to the locally adopted building codes and permit process for the completed home. | Flat-packed panels can be practical where transporting full modules is difficult; the design can allow substantial customization. | Ask who handles on-site assembly, weather protection, inspections, interior work, and coordination with local contractors. | Sites with access constraints or projects where the owner wants more design flexibility. |
| Manufactured home | The home is built in a factory on a permanent chassis and transported to the site; it may be installed in one or more sections. | Covered by the federal HUD Code, established under the National Manufactured Housing Construction and Safety Standards Act of 1974; state and local siting rules also matter. | Standardized factory production can offer a comparatively straightforward delivery process when the site and installation are ready. | Verify the HUD certification label, installation requirements, foundation or anchoring plan, land-use permission, transport costs, and financing terms. | Buyers considering a factory-built home designed and regulated under the federal manufactured-housing code. |
| Structural insulated panel (SIP) home | Insulated structural panels, commonly made with rigid foam between structural facings, are manufactured off-site and assembled into the building envelope. | The completed building must satisfy applicable local codes; confirm that the proposed panel system and engineering are accepted by the building department. | Panels combine structural and insulation functions. A carefully sealed building envelope can help limit air leakage. | Review structural calculations, thermal specifications, moisture-control details, ventilation design, panel-joint sealing, and installer experience. | Projects prioritizing an insulated envelope and willing to plan carefully for detailing and ventilation. |
Evaluation note: “Prefabricated” describes how components are made, not a single building code or quality level. Before comparing prices, request itemized quotes that distinguish the home package from land, foundation, site preparation, permits, utility connections, delivery, installation, and finish work. Confirm current requirements with the local building department.
How Leading Prefabricated Home Options Compare
Prefabricated homes differ less by appearance than by how much work happens before delivery. Modular homes arrive as room-sized sections, then join on a prepared foundation. Panelized homes ship walls and roof components for assembly on site. Factory-built manufactured homes arrive largely complete. That distinction affects transport, site access, finishes, and financing. A narrow rural road can make oversized modules impractical, even when the floor plan looks ideal.
The 2019 McKinsey report “Modular construction: From projects to products” estimated that modular methods could accelerate project timelines by 20 to 50 percent and reduce costs by up to 20 percent. These are potential gains, not guaranteed savings; local labor, permits, crane access, and foundation work still matter. The U.S. Census Bureau’s Manufactured Housing Survey tracks shipments separately, reflecting a distinct segment rather than a direct proxy for all prefab construction. Compare the scope and assumptions behind any market figure.
For buyers, the strongest option is often the one that fits the site. Modular construction can suit repeatable layouts and tight schedules. Panelized systems allow more on-site flexibility, but weather can slow assembly. Manufactured homes may offer a more standardized path, though transport dimensions and local requirements need early review. Ask for a line-item quote covering delivery, foundation, utility connections, and finishing. Then check what is excluded. That part is easy to miss. A factory schedule can look reassuring, yet a delayed driveway or permit can undo the advantage. Industry estimates are useful, but they rarely capture every uneven site condition.
How to Choose a Prefabricated Home for Your Needs
What Are the Best Prefabricated Homes in 2026?
How to Choose a Prefabricated Home for Your Needs
The best prefabricated home is not the largest or fastest option. It should match your land, climate, budget, and daily routines. McKinsey’s 2019 report, Modular construction: From projects to products, found that modular methods may cut construction schedules by 20–50%. Costs could fall by up to 20%, although local labor and transport can erase those gains.
Measure the site before choosing a floor plan. A narrow rural road may reject a wide module. Check crane access, foundation requirements, utility connections, and local approvals. Ask for wall, roof, and window specifications, not only attractive renderings. In cold regions, review insulation continuity and air-sealing details. In hot, humid areas, inspect ventilation and moisture control.
Small details matter.
Request a factory quality checklist and photographs from completed projects. The Modular Building Institute’s 2024 industry report shows continued growth in permanent modular construction, but industry averages do not guarantee individual quality. Visit a finished home if possible. Touch the window frames. Look beneath sinks for clean pipework. Also compare warranty exclusions, delivery allowances, and repair responsibilities. My practical concern is simple: buyers often trust factory precision too quickly. Some designs still need thoughtful site work, and that part is easy to underestimate.


