2026 Best Turnkey Cleanroom Solutions for Global Buyers
In 2026, global buyers are seeking turnkey cleanroom solutions that reduce uncertainty from design through qualification. A complete project may include room planning, HVAC systems, HEPA filtration, controls, wall panels, lighting, installation, and validation. Yet, “turnkey” should never mean one standard package for every facility. Product risks, process sensitivity, climate, workforce skills, and local requirements must shape the design.
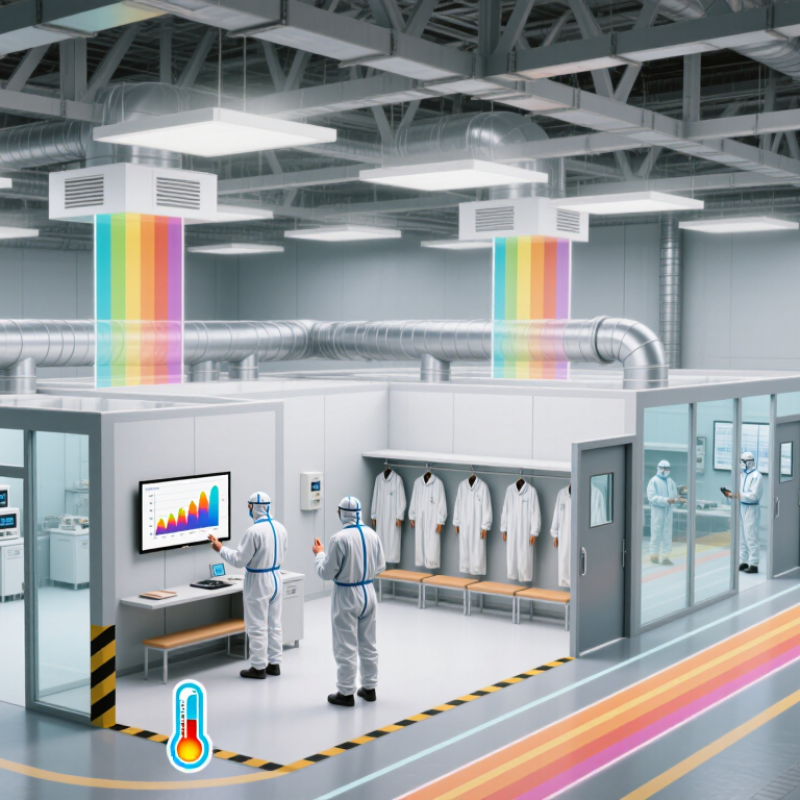
Experienced suppliers begin with practical evidence. They review airflow studies, temperature records, pressure cascades, material flows, and cleaning routines before recommending equipment. A well-designed gowning room should support smooth movement, not create bottlenecks during shift changes. Doors should respond reliably. Filters should remain accessible. Digital monitoring should show useful trends, rather than generate unreadable data. These details often separate a polished proposal from a dependable operating environment.
Performance still requires proof. Buyers should request documented factory testing, site acceptance testing, commissioning records, calibration certificates, and qualification protocols. Independent specialists may also review particle counts, recovery time, airflow patterns, and microbial controls. Requirements differ across regions, so professional advice should be checked against current local standards and the facility’s intended use. No project is perfect. Budgets change, schedules slip, and early assumptions can prove wrong. The strongest partners admit these risks, explain trade-offs clearly, and keep corrective actions visible. For global buyers, the best solution is not simply fast delivery. It is a cleanroom that performs consistently, can be maintained safely, and remains trustworthy after handover.
Cleanroom Fundamentals and Key Applications in 2026
A cleanroom is not simply a spotless room. It is a controlled environment for particles, temperature, humidity, pressure, and microbial risk. In 2026, buyers should evaluate the complete system, not only the wall panels. Airflow design, filtration, monitoring, lighting, drainage, and maintenance access must work together. ISO 14644 classification remains a practical reference for particle control, but daily performance depends on disciplined operation.
Pharmaceutical production, medical device assembly, biotechnology, electronics, and precision optics require different contamination strategies. A sterile filling area may need unidirectional airflow and strict personnel procedures. An electronics room may focus more heavily on particle size, electrostatic control, and material selection.
Turnkey planning can connect design, construction, equipment installation, validation, and staff training. That connection reduces coordination gaps between suppliers. It also makes future expansion easier.
Real projects often expose uncomfortable details. A technically compliant room can still perform poorly when doors remain open or garments fit badly. Sensors may drift. Cleaning routines may be too optimistic. No design is perfect. Buyers should request airflow visualization, recovery testing, filter integrity tests, and clear maintenance records. They should also review the supplier’s project experience, validation methods, response process, and documented quality controls. A reliable solution explains its limitations instead of promising effortless cleanliness. That honesty matters when production schedules, product quality, and patient safety depend on stable environmental control.
How to Define Project Requirements for a Turnkey Cleanroom
Defining a turnkey cleanroom begins with the process, not the room size. List every product step, material flow, personnel route, and cleaning method. Specify required cleanliness levels, temperature, humidity, pressure cascade, and monitoring points. Also identify equipment footprints and utility loads, including power, compressed air, gases, drainage, and data connections. Local building, fire, occupational safety, and environmental requirements must shape the design from the beginning.
Tips: Prepare a clear User Requirements Specification. Include room functions, operating hours, staffing, expansion plans, and acceptance criteria. Ask suppliers to explain assumptions, exclusions, validation activities, and maintenance access. Small omissions can become expensive changes.
An experienced project team should review airflow studies, construction materials, lighting, doors, pass-throughs, and emergency systems together. Request a practical commissioning plan covering installation checks, airflow tests, pressure verification, recovery time, and cleaning procedures. Documentation should be traceable and understandable to operators, not only engineers. A realistic budget must include training, spare parts, calibration, and future filter replacement. Perfect requirements are uncommon. We have seen projects change after users test the proposed workflow. That is not failure, but it should be recorded and controlled. A careful review at this stage protects schedule, performance, and long-term operating reliability.
Core Components of a Complete Turnkey Cleanroom Solution
2026 Best Turnkey Cleanroom Solutions for Global Buyers
Core Components of a Complete Turnkey Cleanroom Solution
A complete turnkey cleanroom begins with a measured risk assessment. The design should match product sensitivity, workflow, occupancy, and local regulatory expectations. Core components include insulated wall panels, sealed ceilings, hygienic flooring, controlled doors, and viewing windows. Air handling units, HEPA filtration, pressure controls, and monitoring sensors maintain the required environment. Temperature and humidity control matter too. They protect materials and support stable production.
Qualified engineers should connect design, installation, testing, and documentation into one accountable process. Commissioning should verify airflow patterns, particle levels, pressure differences, recovery time, and filter integrity. Operators also need training, maintenance schedules, cleaning procedures, and spare-part planning. A polished room can still fail if door gaps remain, sensors are poorly positioned, or filters are replaced without validation. Real projects often reveal small design compromises. Those details deserve honest review before handover.
Tips: Request a room classification plan, equipment layout, utility schedule, and acceptance criteria before construction. Check whether the supplier can provide test reports and support after installation. Keep material flows separate from personnel flows where possible. Do not rely only on visual inspection. A cleanroom may look excellent, yet perform unevenly during busy shifts. Continual monitoring and practical operator feedback often reveal what the original design missed.
2026 Best Turnkey Cleanroom Solutions for Global Buyers
Core Components of a Complete Turnkey Cleanroom Solution
A complete turnkey cleanroom solution integrates the controlled environment, HVAC and filtration system, architectural envelope, monitoring instruments, utilities, and qualification services. The chart compares ISO 14644-1 cleanroom classifications by the maximum permitted concentration of airborne particles measuring at least 0.5 μm per cubic metre. Lower particle limits indicate stricter environmental control requirements.
Reference: ISO 14644-1 cleanroom classification limits for airborne particles ≥0.5 μm.


