What Are the Best Modular Container Buildings in 2026?
Choosing the best modular container buildings in 2026 takes more than comparing prices or exterior finishes. The right choice depends on how the space will be used, where it will sit, and how often it may need to move. A compact site office has different needs from a classroom, workshop, or temporary guest suite. Small details matter: door placement, window size, floor strength, and access to power and water. They shape daily comfort.
This guide compares key options by construction quality, layout flexibility, insulation, delivery support, and long-term maintenance. It also explains which specifications are worth checking before requesting a quote. A clean-looking unit is not automatically a durable one. Ask for clear information about materials, weather protection, warranties, and applicable building requirements in your location. Verify claims with product documents and qualified local professionals; specifications can vary between suppliers. That extra check can prevent expensive surprises.
There is no single winner for every project. A lower-cost building may work well for short-term use, but perform poorly in a hot, cold, or damp setting. I would also treat broad promises about easy installation with some caution; site access and foundation preparation can change the schedule. Real-world performance matters. The sections ahead offer a practical framework for identifying modular container buildings that fit your budget, site, and intended use, while making trade-offs easier to see.
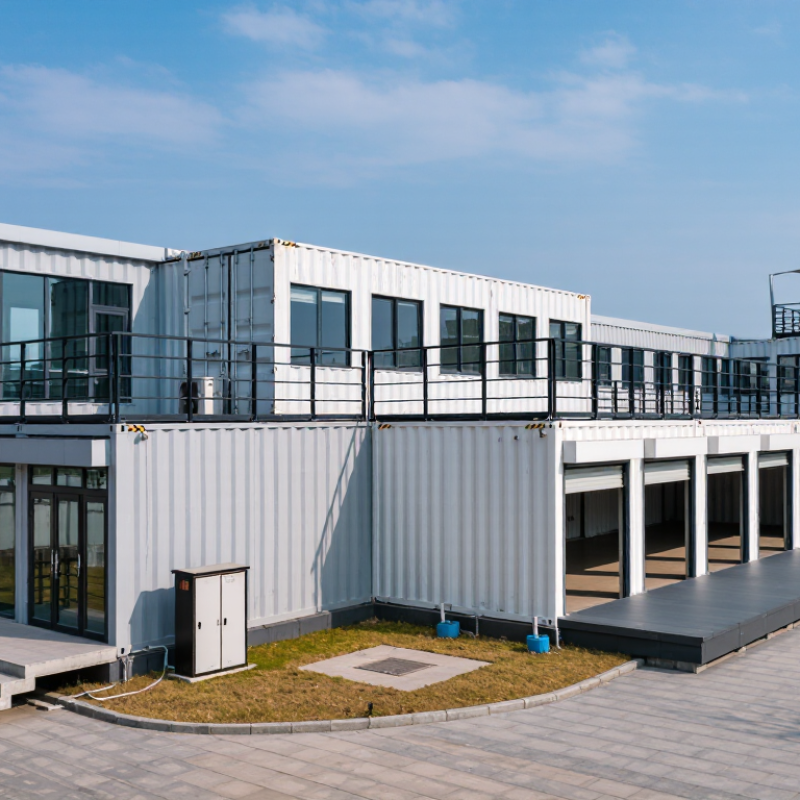
What Modular Container Buildings Are and How They Are Constructed
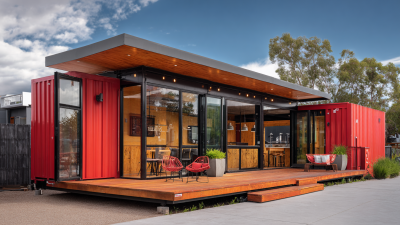
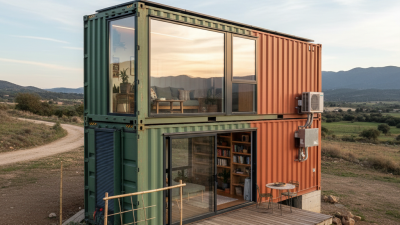
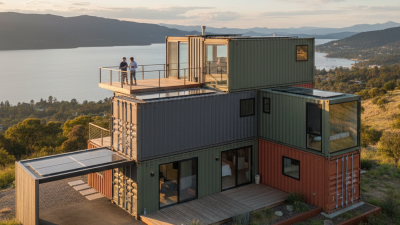
Modular container buildings are made from transportable units that are joined to create homes, offices, classrooms, or workspaces. Some use modified shipping containers; others use purpose-built steel modules. The distinction matters. A standard container was designed for freight, not daily occupancy, so its structure and insulation may need careful adaptation.
Construction begins with a site survey and a plan for the building’s use, local climate, and utility needs. Engineers check the frame before openings are cut for doors and windows. Large cuts can weaken walls, so added steel supports may be necessary. Workers then install insulation, interior finishes, electrical wiring, plumbing, and ventilation. Details vary. A cold-climate unit, for example, may need more insulation and careful attention to condensation.
At the site, prepared foundations support each module while a crane places it into position. Crews connect the units, seal joints against water and air leaks, and link services. A rushed connection can cause trouble later. Inspections and testing help catch faults, though they cannot make poor planning disappear. Even a tidy layout on paper may feel cramped once desks, storage, and people fill the room. That part is easy to underestimate.
What Are the Best Modular Container Buildings in 2026?
Standard Container Footprints: 20-Foot vs. 40-Foot
Modular container buildings are assembled from standardized steel container units that can be adapted with doors, windows, insulation, and interior finishes. A standard container is nominally 8 feet wide and 8 feet 6 inches high; the 20-foot and 40-foot lengths correspond to approximate external footprints of 160 and 320 square feet. Actual interior space is smaller and varies with the container and modifications.
Which Criteria Define the Best Modular Container Buildings in 2026
In 2026, the best modular container buildings are defined less by appearance than by performance on the intended site. A clean exterior can hide weak insulation, poor drainage, or awkward service access. Start with the use case: a staffed office, classroom, and storage room need different layouts and indoor conditions. No perfect unit exists.
Structural quality should be verifiable. Ask for engineering drawings, load information, connection details, and documentation for materials and fire-rated assemblies. Requirements vary by location, so confirm them with qualified local professionals before purchase. Inspect corners, welds, door seals, and roof joints. Rain marks around a ceiling seam are not a minor detail. Check thermal performance too. In cold or humid climates, thermal bridges and poor ventilation can lead to condensation, mold, and costly repairs.
Practical flexibility matters. Look for replaceable panels, accessible wiring and plumbing, and modules that can be joined or moved without extensive rework. Ask how long installation takes, what site preparation is needed, and which maintenance tasks recur. A lower initial price may be sensible, but only if transport, foundations, utilities, and upkeep are included in the comparison. I would not trust glossy performance claims without test records. A building that works well in a mild climate may disappoint in a windy, wet one.
How Top Options Compare in Cost, Durability, and Customization
What Are the Best Modular Container Buildings in 2026?
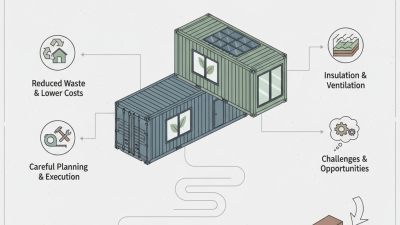
Cost, durability, and customization matter more than a low headline price. McKinsey’s 2019 report, “Modular Construction: From Projects to Products,” estimates modular methods can cut schedules by 20–50% and costs by up to 20% in suitable projects. Those are potential gains, not guarantees. Container conversions still need engineering, insulation, utility connections, and site work, which can quickly change the budget.
Durability depends on details you can inspect. Look for sound welds, protected steel, sealed openings, and a foundation suited to local soil and drainage. ISO 12944 provides guidance on protective paint systems for steel exposed to corrosive environments. It does not promise a building’s service life. Ask how coatings will be maintained, especially near salt air or standing water. Small oversight, big repair bill.
Customization is a trade-off. Fixed module dimensions can simplify transport and repeatable layouts, while large openings, unusual spans, and extensive interior finishes may add structural work and cost. Dodge Data & Analytics’ 2020 Prefabrication and Modular Construction SmartMarket Report discusses schedule and quality benefits reported by industry users. But published averages may not match a single site or supplier. Compare itemized quotes, drawings, insulation specifications, and maintenance plans—not just floor area. A flexible layout is useful; too much customization can erase the savings.
How to Choose a Modular Container Building for Your Needs
Choose a modular container building by defining its daily use, not its appearance. A quiet office needs different insulation and glazing from a storage room or site clinic. List the number of occupants, required floor area, plumbing, electrical loads, and expected service life. Then check delivery access: a narrow gate or soft ground can complicate placement and raise costs. Measure twice.
Compare the full building envelope, not just the steel shell. Ask for insulation values, condensation control, ventilation details, and window specifications. These affect comfort, energy use, and maintenance. McKinsey’s 2019 report, Modular construction: From projects to products, estimates modular construction could reduce project costs by up to 20% and shorten schedules by 20–50%. These are potential industry-wide gains, not a promise for every container project. Site work, customization, and transport can change the result.
Request drawings, material specifications, installation requirements, and a clear breakdown of exclusions. Check whether the foundation suits local soil conditions and whether the planned use meets applicable building requirements. Compare lifecycle costs, including heating, repairs, and future relocation. A low quote may omit useful details. That deserves scrutiny. Ask how doors, roof penetrations, and added openings are reinforced; every cut changes the structure. If expansion matters, confirm that future units can connect without disrupting services.